Sign In or Create a Free Account to see full details of this property
Key Facts
Key facts for 16 Sagewood Drive
Property Type
House, 2-Storey
Parking
Built-In 3 garage, 3 parking
MLS #
C12985804
Size
3500-5000 sqft
Basement
Full,Finished
Listed on
2026-04-10
Lot size
84 x 125.0
Tax
$15,217.48 /yr
Days on Market
199
Approximate Age
-
Maintenance Fee
-
Description
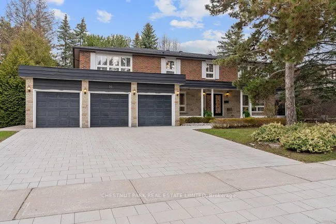
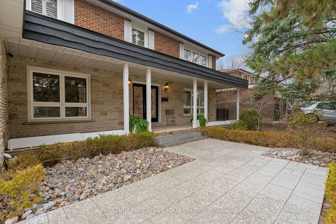
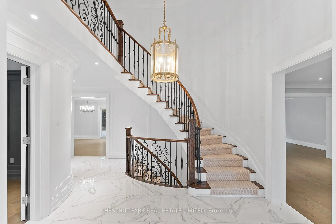
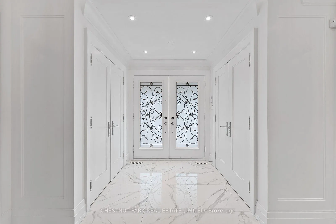
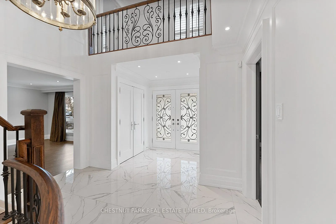
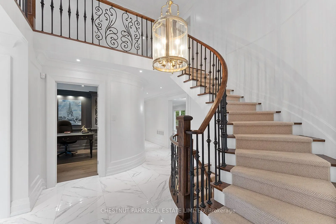
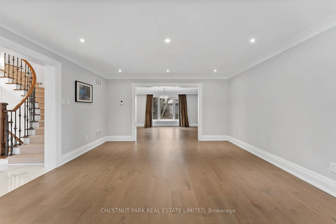
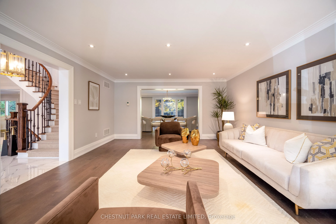
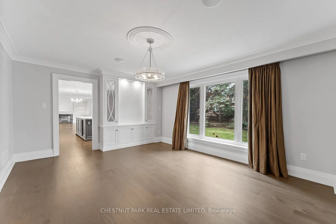
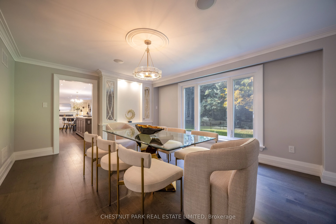
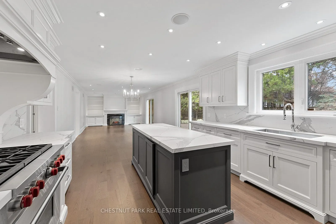
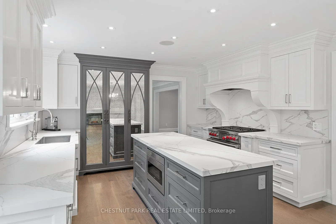
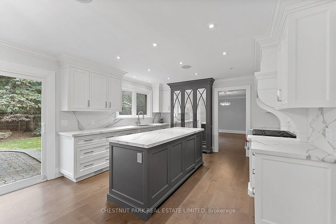
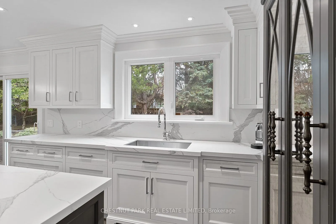
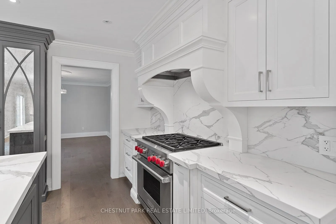
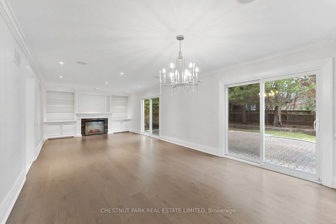
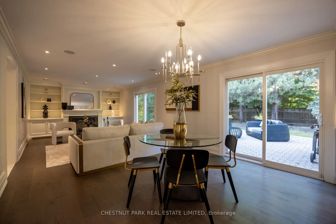
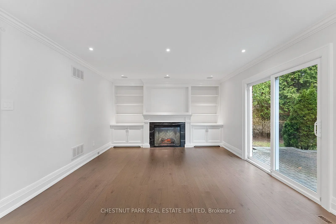
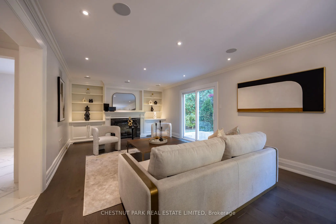
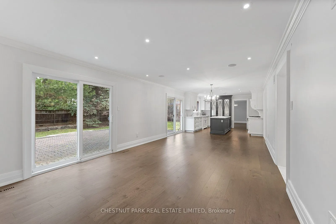
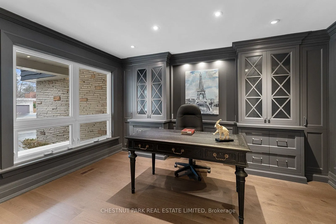
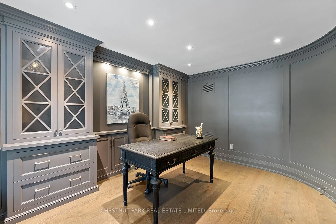
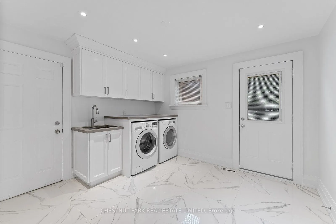
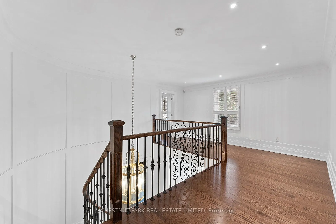
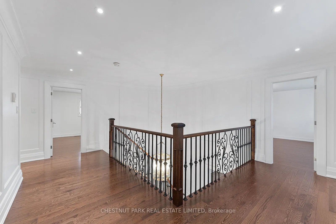
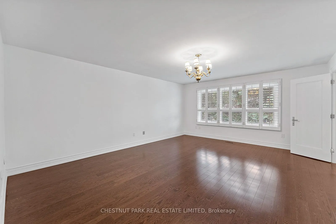
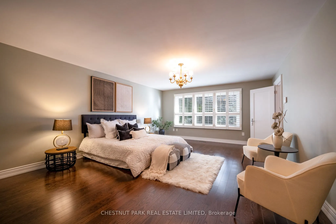
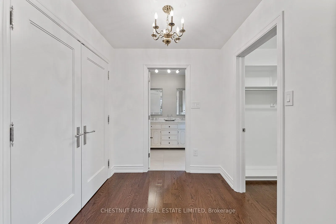
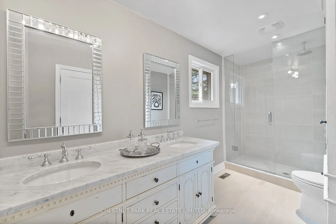
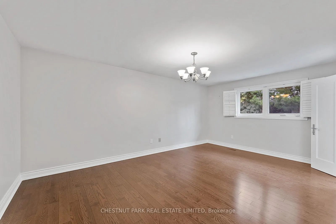
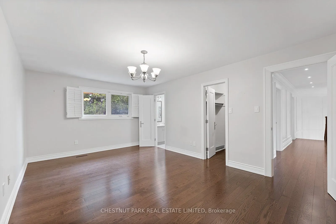
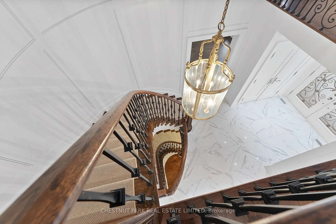
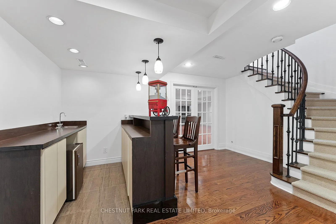
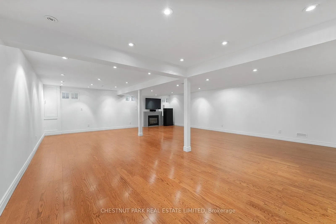
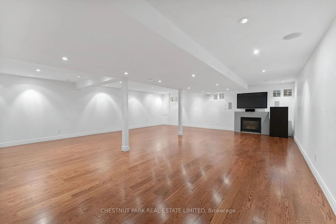
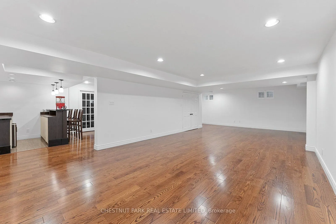
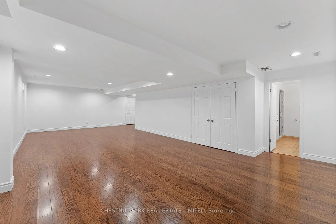
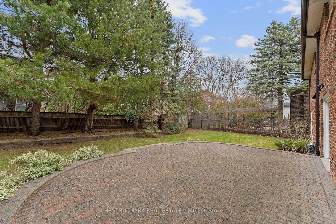
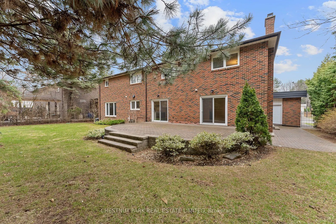
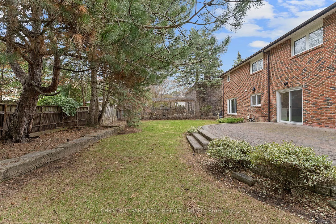
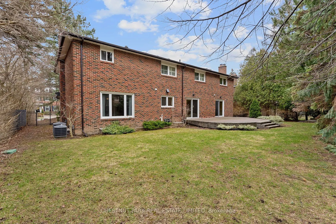
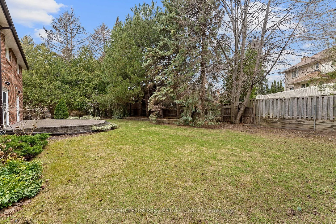
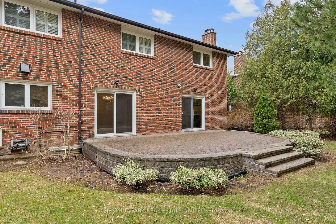
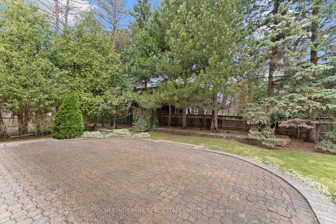
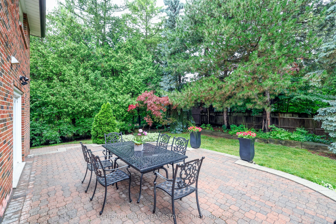
Nestled in the coveted Banbury community, this 5-bedroom, 6-bathroom home offers over 6,000 sq. ft. of beautifully updated living space on an 84 x 125 ft lot, complete with a 3-car garage. Thoughtfully renovated throughout, the home showcases exceptional craftsmanship, custom millwork, pot-lit mould...ed ceilings, and high-end finishes. A wrought-iron entry opens to a stunning two-storey foyer with floor-to-ceiling wainscoting and a private office. The main floor features spacious living and dining areas, along with an enlarged chef's kitchen with Bloomsbury cabinetry, a custom-paneled Sub-Zero fridge and freezer, a 6-burner Wolf stainless steel gas range, a Miele dishwasher, a centre island, and a generous breakfast area. The adjoining family room and mudroom/laundry with direct garage access complete the space. Custom built-ins by Bloomsbury Fine Cabinetry are found throughout, including in the office, family room, dining room, and laundry. The spacious breakfast area, adjacent to the kitchen and family room, walks out to the backyard and stone patio-perfect for everyday living and entertaining. Upstairs, the primary suite features a beautifully updated ensuite with an RH vanity and linen cabinet. Four additional bedrooms and two full bathrooms complete the upper level. The finished basement offers a large recreation room, wet bar, gas fireplace, and a flexible space that can be used as a games room or an additional bedroom with its own 3-piece ensuite. Ideally located with easy access to highways and TTC routes, and close to top-rated public and private schools, including Crescent School, TFS, Bayview Glen, Crestwood, La Citadelle, Denlow PS (7-minute walk), Winfield MS (15-minute walk), York Mills CI (6-minute walk), and Northern SS.Just steps to Banbury Community Centre, Banbury Tennis Club, Windfields Park, and nearby ravine trails. Minutes to the Shops at Don Mills and Edwards Gardens.
Full Property Details
Interior
Bedrooms
5
Total Bedrooms
5
Washrooms
6
Square Footage
3500-5000 sqft
Basement
Full,Finished
Heating Source
Gas
Heating Fuel
Forced Air
Air Conditioning
Central Air
Family Room
Yes
Kitchens
1
Total Kitchens
1
Fireplace Features
Yes
Bedrooms
5
Total Bedrooms
5
Washrooms
6
Square Footage
3500-5000 sqft
Basement
Full,Finished
Heating Source
Gas
Heating Fuel
Forced Air
Air Conditioning
Central Air
Family Room
Yes
Kitchens
1
Total Kitchens
1
Fireplace Features
Yes
Exterior
Depth
125.0
Front
84.0
Driveway
Private Triple
Lot Size
84 x 125.0 ft
Pool
None
Parking Spaces
3
Total Parking Spaces
6.00
Parking Description
Built-In
Garage Spaces
3
Depth
125.0
Front
84.0
Driveway
Private Triple
Lot Size
84 x 125.0 ft
Pool
None
Parking Spaces
3
Total Parking Spaces
6.00
Parking Description
Built-In
Garage Spaces
3
Building Description
Style
2-Storey
Home Type
House
Subtype
Detached
Property Orientation
North
Exterior Finish
Brick,Stone
Sewers
Sewers
Water Supply
Municipal
Possession Date
No Data
Style
2-Storey
Home Type
House
Subtype
Detached
Property Orientation
North
Exterior Finish
Brick,Stone
Sewers
Sewers
Water Supply
Municipal
Possession Date
No Data
Community
Community
Banbury-Don Mills
Community
Banbury-Don Mills
Taxes & Fees
Taxes
$15,217.48 /yr
Tax Year
2026
Taxes
$15,217.48 /yr
Tax Year
2026
Room Types
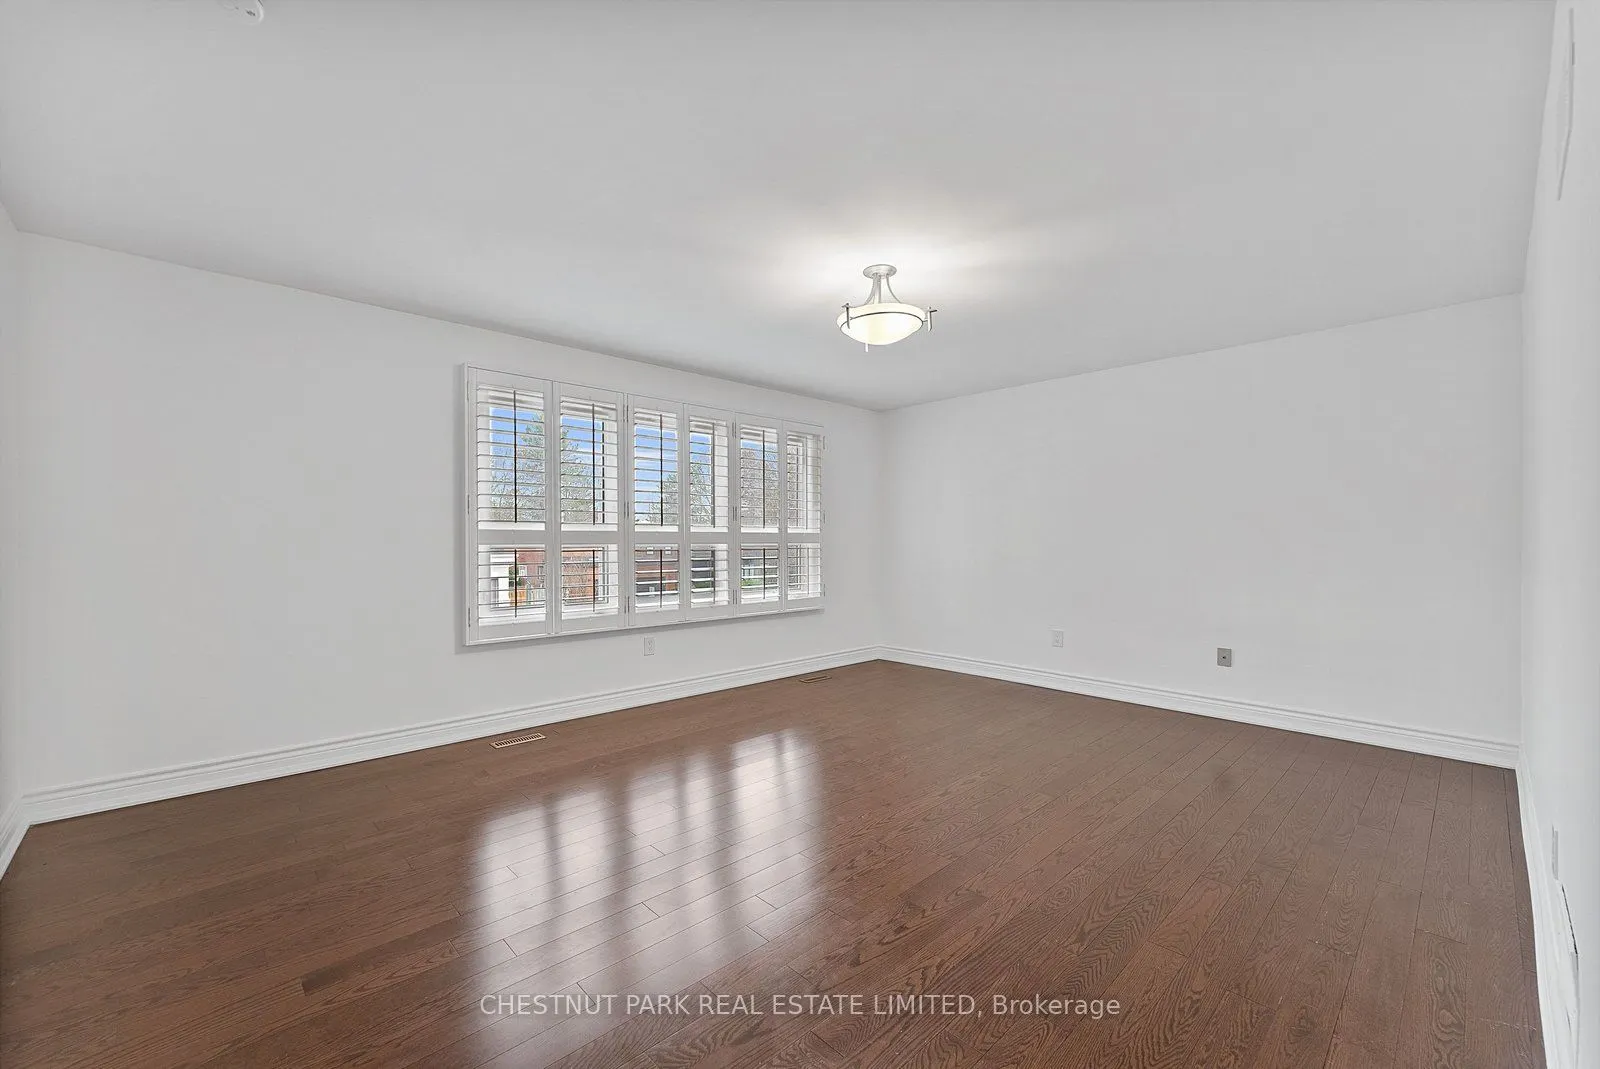
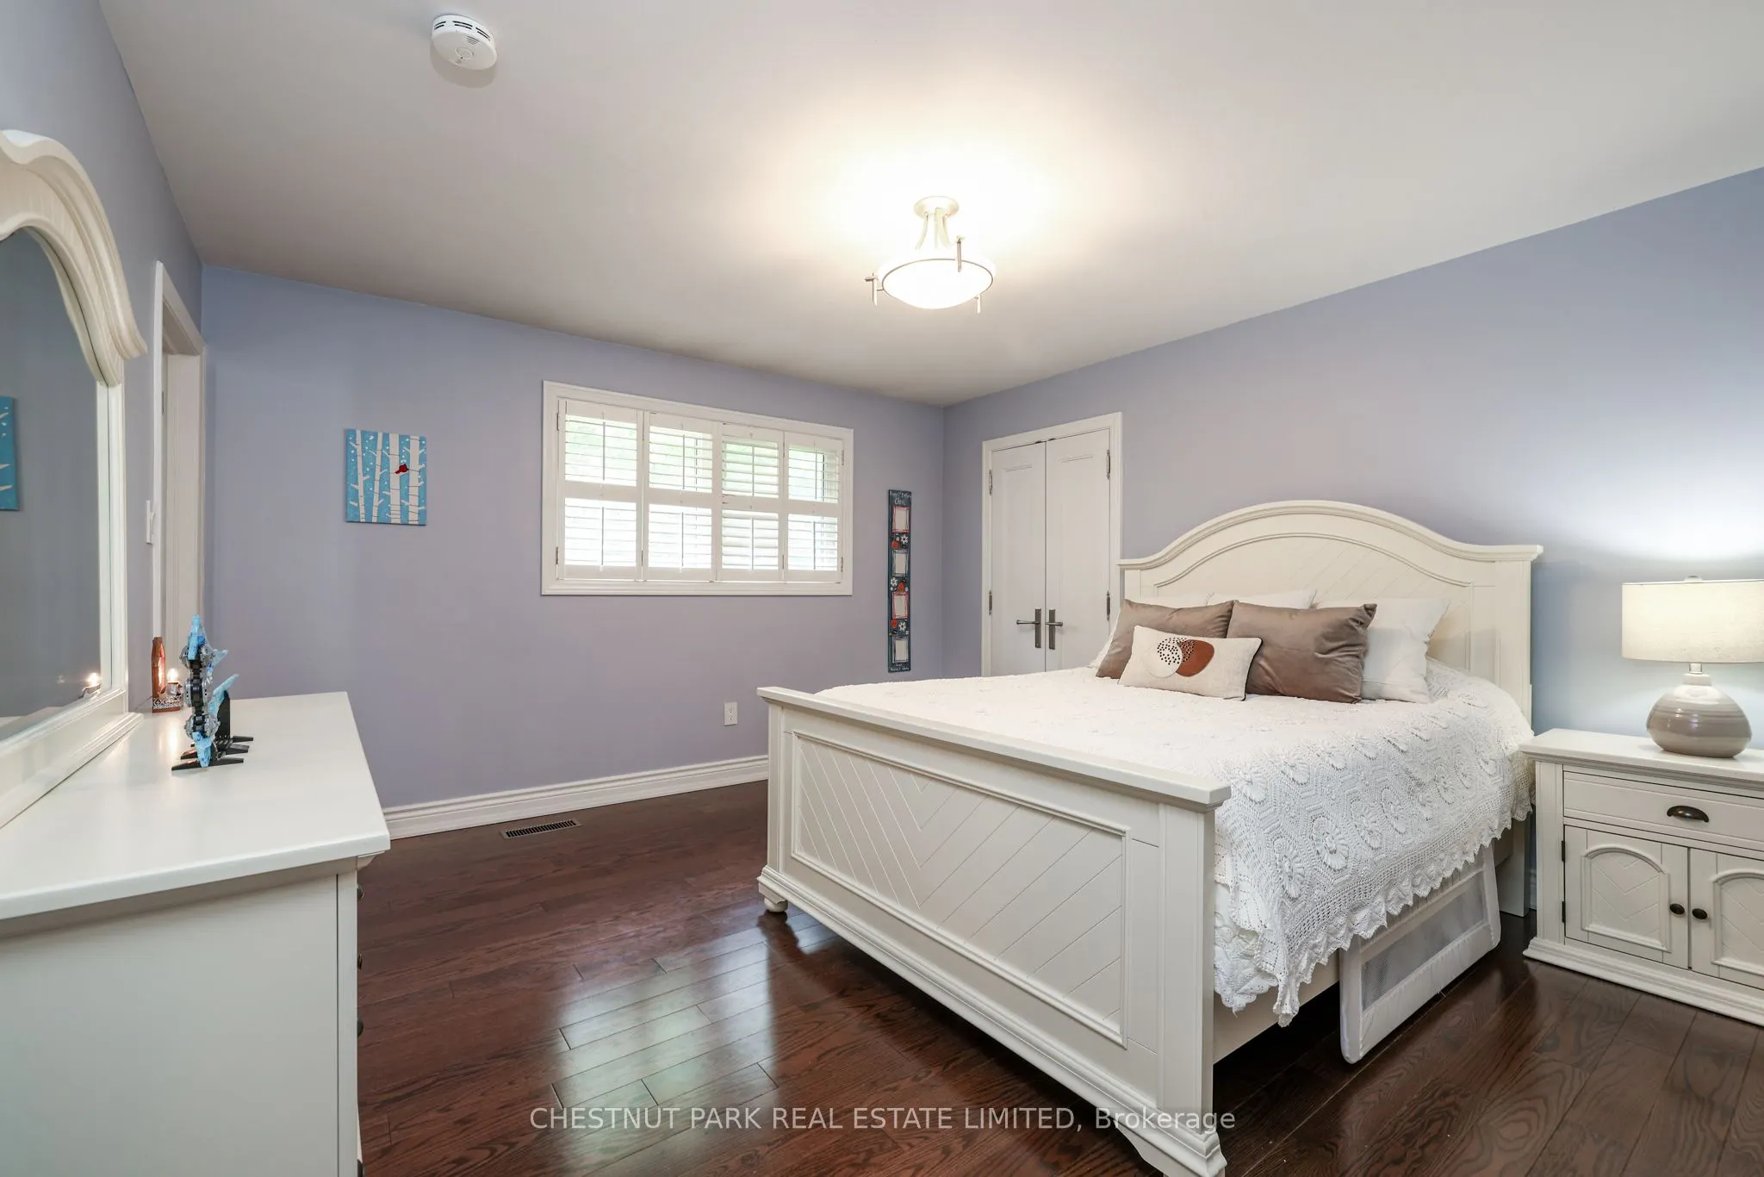
Bedroom 2
Overlooks Garden, Hardwood Floor, Double Closet
Dimensions 13.32 x 12.93 feet
172.23 sqft
Bedroom 3
Overlooks Garden, Hardwood Floor, Closet
Dimensions 13.32 x 9.84 feet
131.07 sqft
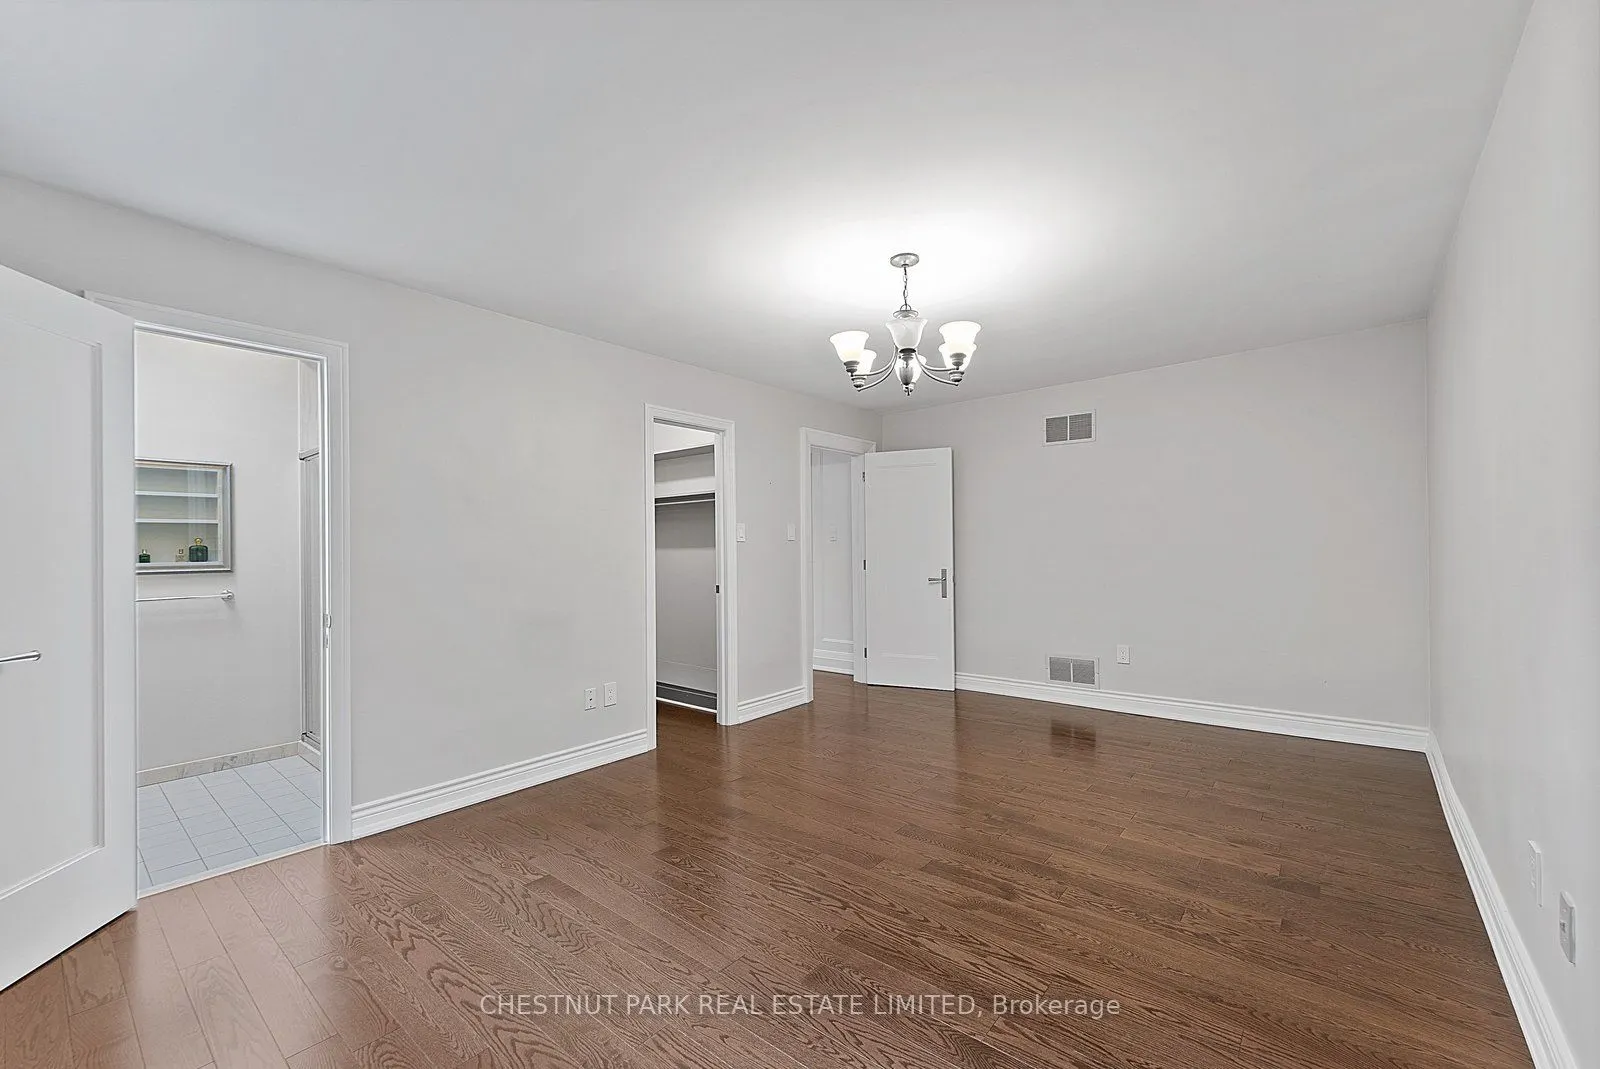
Bedroom 4
Overlooks Garden, 3 Pc Ensuite, Walk-In Closet(s)
Dimensions 18.34 x 11.84 feet
217.15 sqft
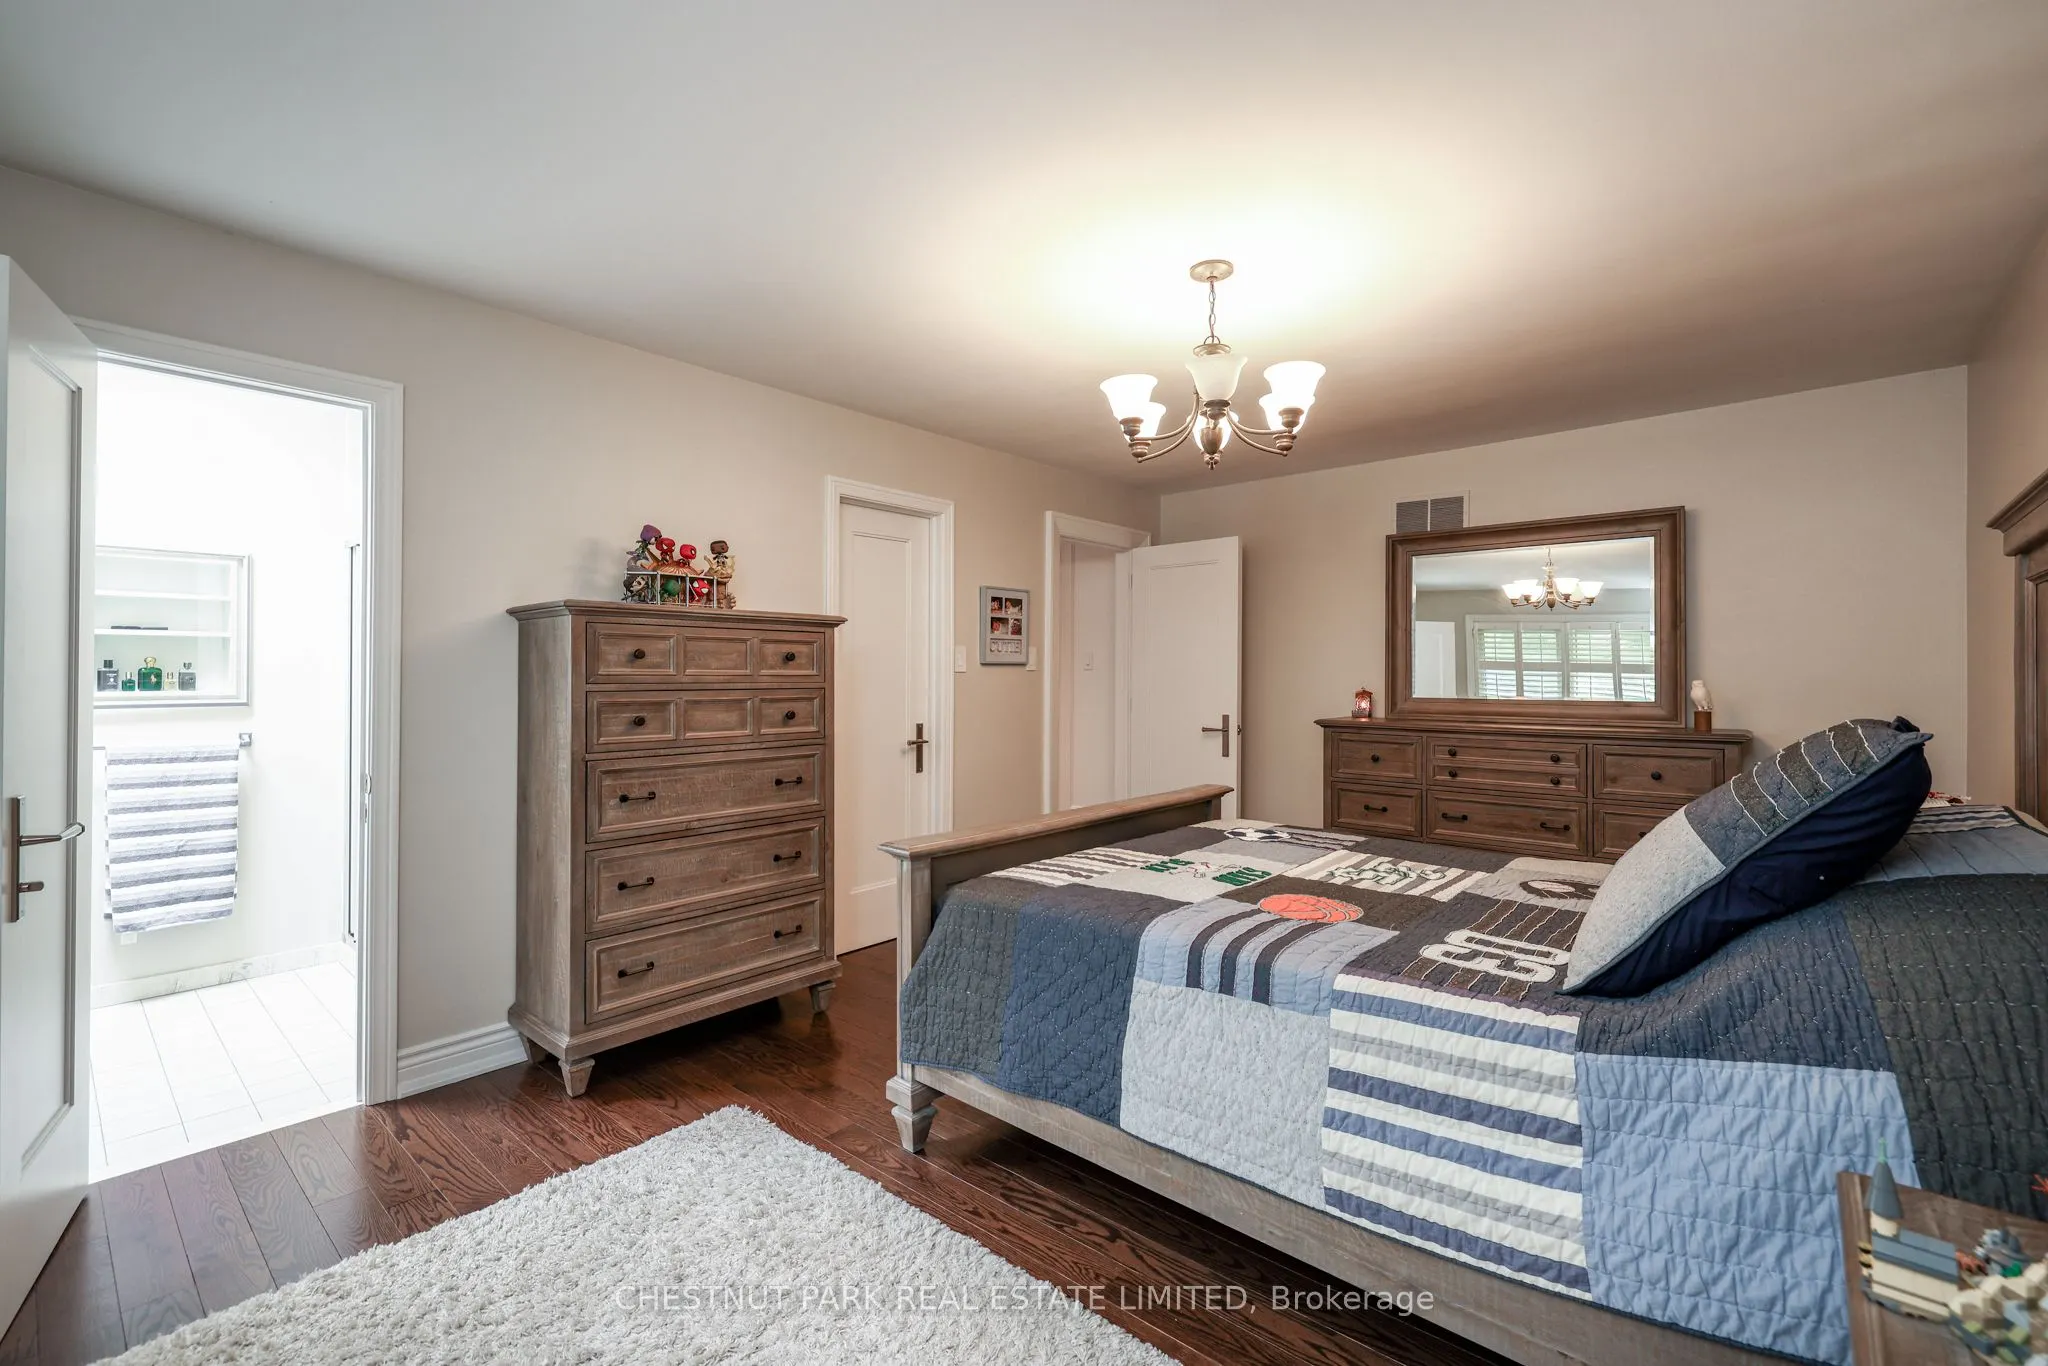
Bedroom 5
Hardwood Floor, Double Closet
Dimensions 17.75 x 13.75 feet
244.06 sqft
Breakfast
W/O To Patio, Hardwood Floor, Pot Lights
Dimensions 13.16 x 12.34 feet
162.39 sqft
Dining Room
Formal Rm, Overlooks Garden, Hardwood Floor
Dimensions 16.93 x 13.16 feet
222.8 sqft
Family Room
Electric Fireplace, W/O To Patio, Hardwood Floor
Dimensions 16.5 x 13.16 feet
217.14 sqft
Game Room
Gas Fireplace, Hardwood Floor, Pot Lights
Dimensions 31.99 x 14.93 feet
477.61 sqft
Kitchen
Overlooks Garden, Family Size Kitchen, Hardwood Floor