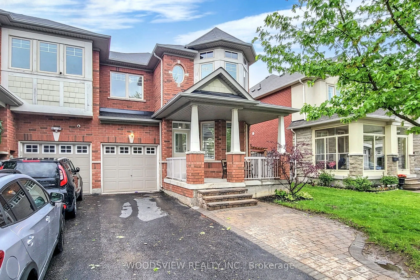
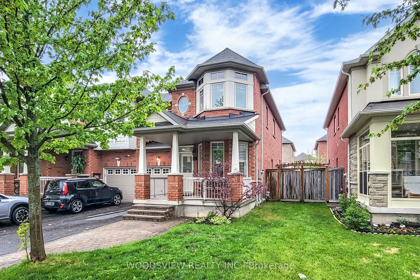
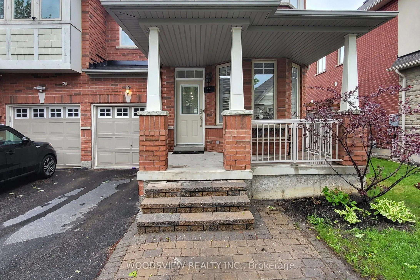
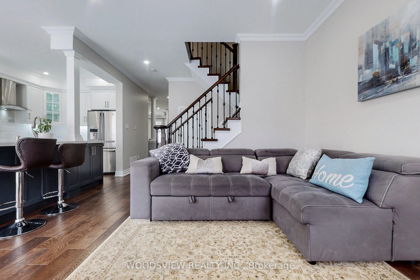
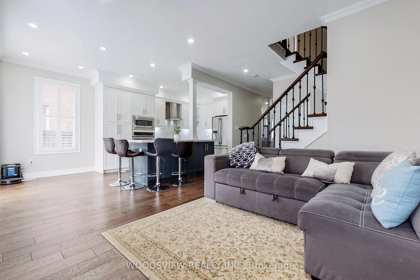
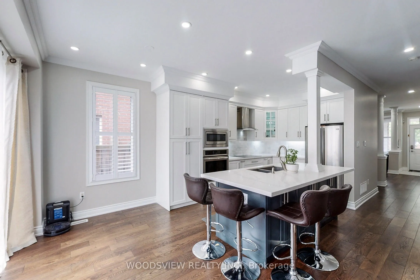
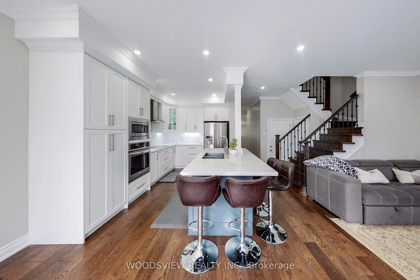
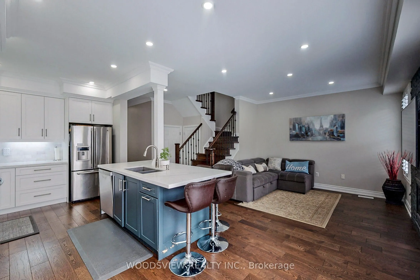
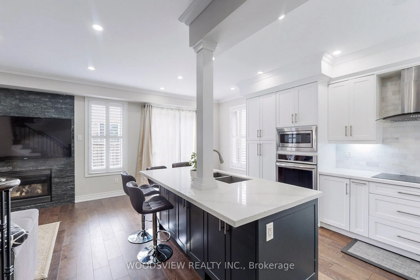
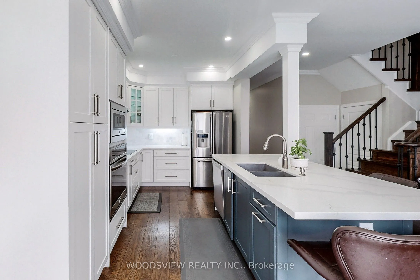
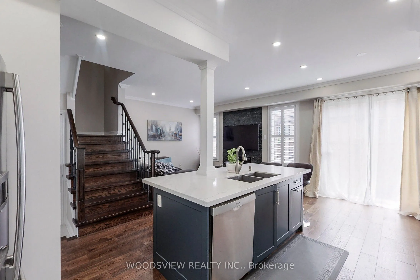
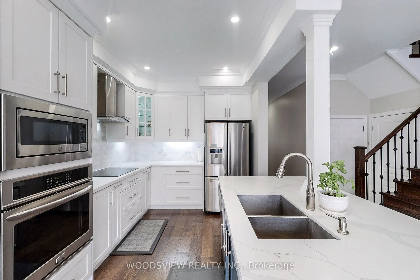
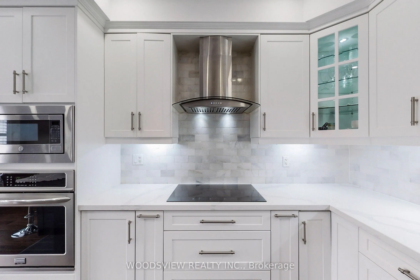
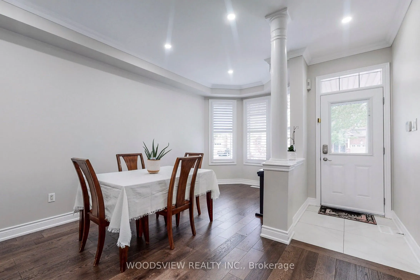
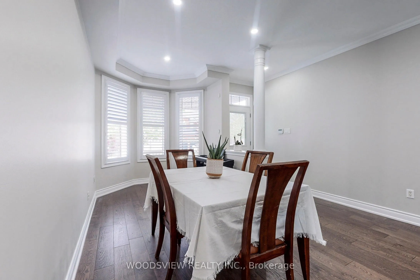
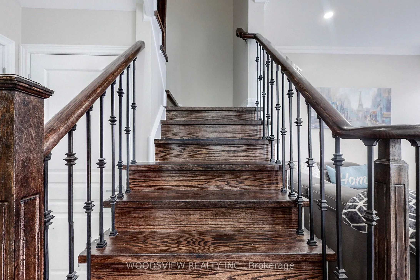
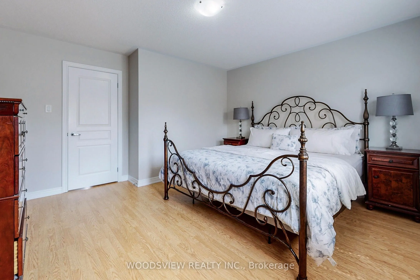
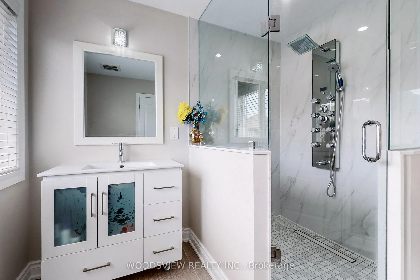
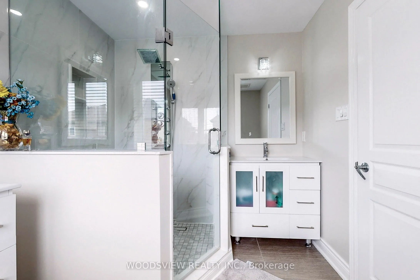
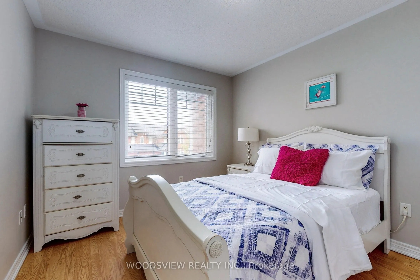
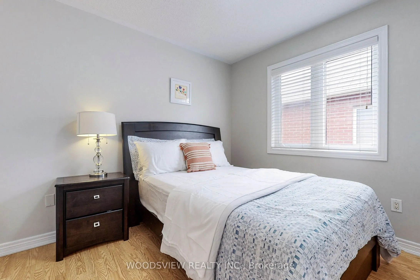
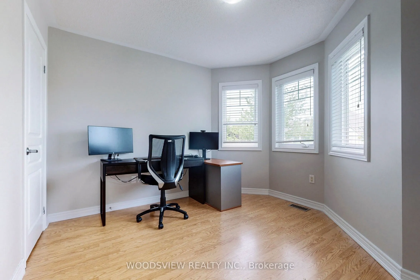
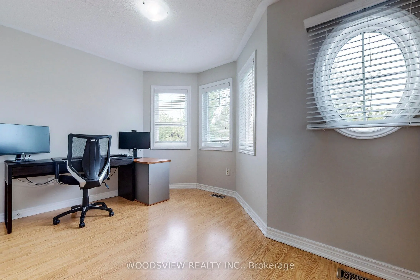
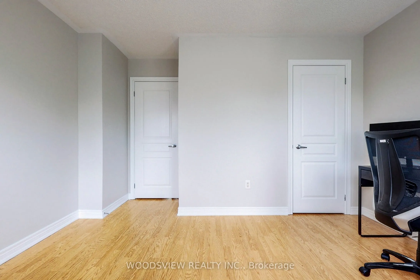
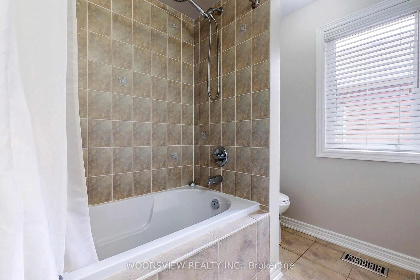
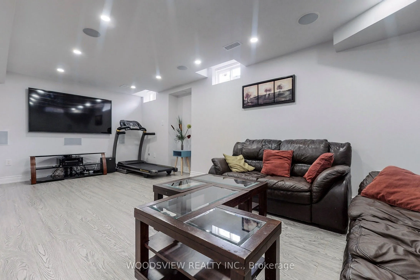
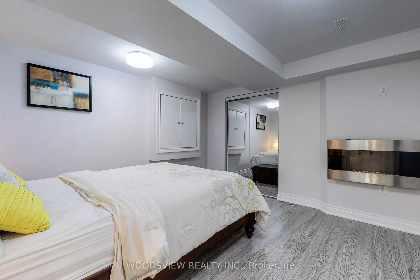
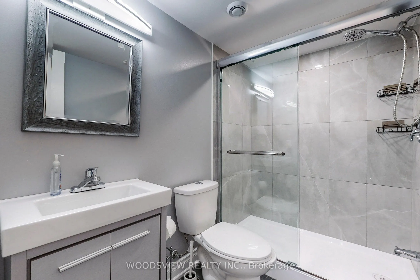
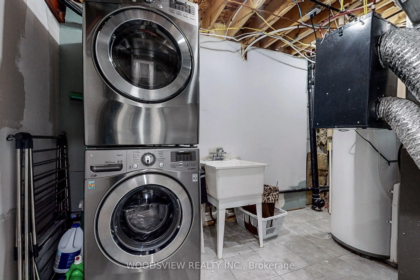
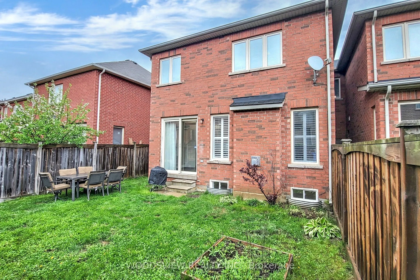
Stunning, modern freehold townhouse in prime Richmond Hill! This immaculate property at 14 Stookes Cres features an open-concept main floor. The gourmet kitchen boasts beautiful white cabinetry, premium quartz countertops, a large central island, and high-end appliances. Relax by the cozy fireplace ...feature wall in the spacious living area. Highlights include elegant dark hardwood flooring, pot lights, and abundant natural light throughout. The upper level offers generously sized bedrooms. Finished basement with large rec room, bedroom, and 3 Pc. bath. Fenced private backyard. True move-in ready! Walking Distance To Schools, Transit, Parks & Walking Trails. Don't Let This One Pass You By.
Full Property Details
Interior
Bedrooms
4
Bedrooms Plus
1
Total Bedrooms
5
Washrooms
4
Square Footage
1500-2000 sqft
Basement
Finished
Heating Source
Gas
Heating Fuel
Forced Air
Air Conditioning
Central Air
Family Room
Yes
Kitchens
1
Total Kitchens
1
Fireplace Features
Yes
Bedrooms
4
Bedrooms Plus
1
Total Bedrooms
5
Washrooms
4
Square Footage
1500-2000 sqft
Basement
Finished
Heating Source
Gas
Heating Fuel
Forced Air
Air Conditioning
Central Air
Family Room
Yes
Kitchens
1
Total Kitchens
1
Fireplace Features
Yes
Exterior
Depth
88.58
Front
30.02
Driveway
Private
Lot Size
30 x 88.58 ft
Pool
None
Parking Spaces
3
Total Parking Spaces
3.00
Parking Description
Built-In
Garage Spaces
1
Depth
88.58
Front
30.02
Driveway
Private
Lot Size
30 x 88.58 ft
Pool
None
Parking Spaces
3
Total Parking Spaces
3.00
Parking Description
Built-In
Garage Spaces
1
Building Description
Style
2-Storey
Home Type
Townhome
Subtype
Att/Row/Townhouse
Property Orientation
West
Exterior Finish
Brick
Sewers
Sewers
Water Supply
Municipal
Possession Date
No Data
Style
2-Storey
Home Type
Townhome
Subtype
Att/Row/Townhouse
Property Orientation
West
Exterior Finish
Brick
Sewers
Sewers
Water Supply
Municipal
Possession Date
No Data
Community
Community
Jefferson
Community
Jefferson
Taxes & Fees
Taxes
$5,115.50 /yr
Tax Year
2026
Occupancy
Owner
Taxes
$5,115.50 /yr
Tax Year
2026
Occupancy
Owner
Room Types
Bedroom 2
Double Closet, Laminate
Dimensions 9.88 x 9.48 feet
93.66 sqft
Bedroom 3
Closet, Laminate
Dimensions 12.83 x 11.19 feet
143.57 sqft
Bedroom 4
Closet, Laminate
Dimensions 12.66 x 10.63 feet
134.58 sqft
Bedroom 5
Electric Fireplace, Laminate, Mirrored Closet
Dimensions 12.73 x 11.91 feet
151.61 sqft
Dining Room
Combined w/Living, Hardwood Floor, Pot Lights
Dimensions 17.98 x 8.23 feet
147.98 sqft
Family Room
Hardwood Floor, Gas Fireplace, Pot Lights
Dimensions 12.2 x 11.84 feet
144.45 sqft
Kitchen
Centre Island, B/I Appliances, W/O To Yard
Dimensions 20.77 x 8.63 feet
179.25 sqft
Living Room
Combined w/Dining, Hardwood Floor, Pot Lights
Dimensions 17.98 x 8.23 feet
147.98 sqft
Primary Bedroom
4 Pc Ensuite, Walk-In Closet(s), Laminate
Dimensions 13.68 x 12.04 feet
164.71 sqft
Recreation
Laminate, Pot Lights
Dimensions 21.46 x 11.58 feet
248.51 sqft
Similar Properties(No results)
Mortgage Calculator
Calculate your estimated monthly mortgage payment
Price
$999,988
$
%
%
Total cost of mortgage
$0
Monthly payment
By clicking Save, we will calculate your estimated mortgage for all properties using the saved values (down payment percentage, interest rate, and amortization).
The accuracy and applicability of this calculator are not guaranteed.