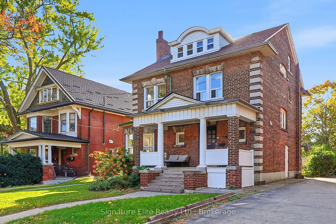
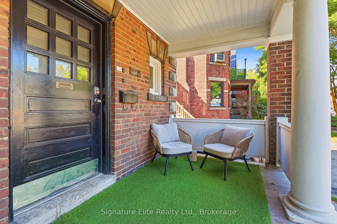
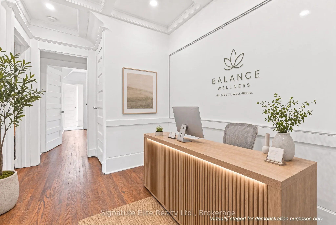
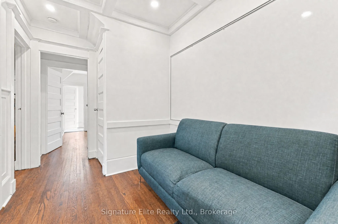
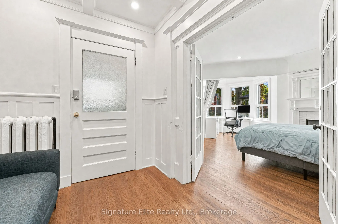
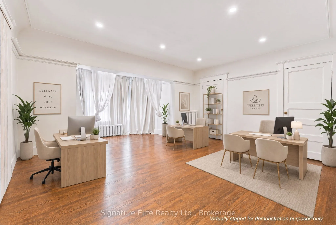
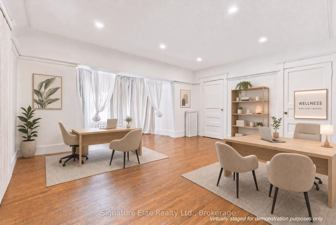
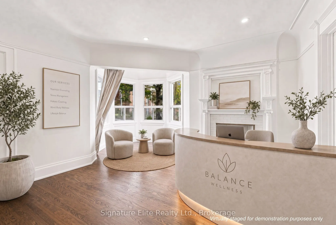
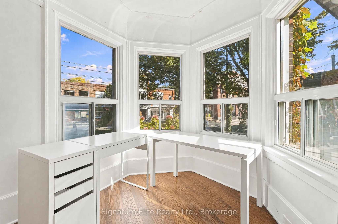
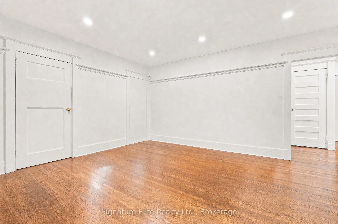
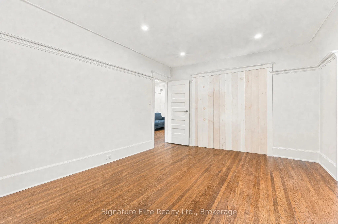
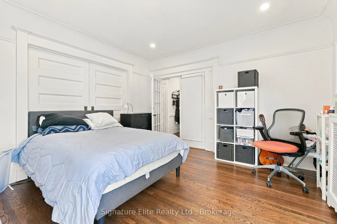
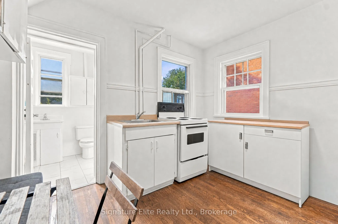
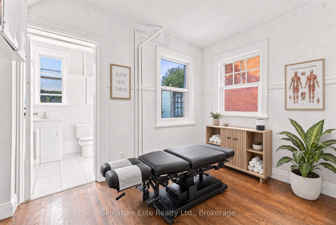
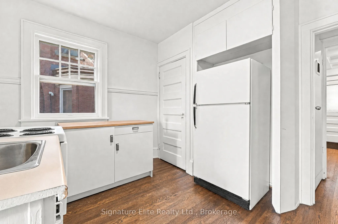
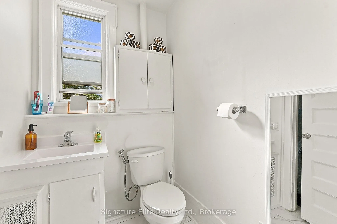
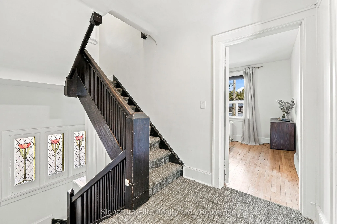
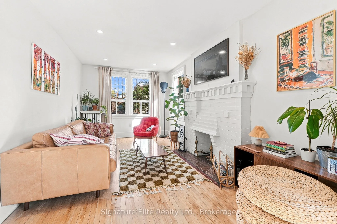
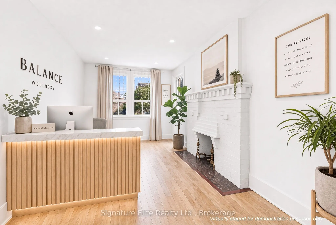
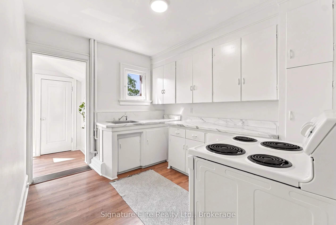
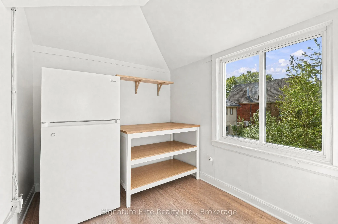
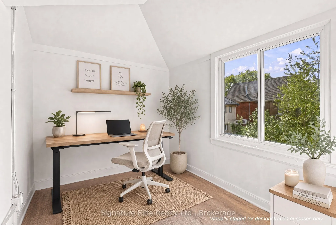
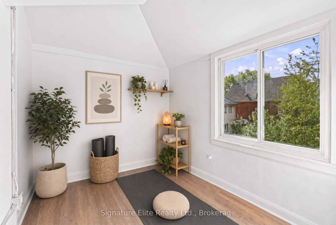
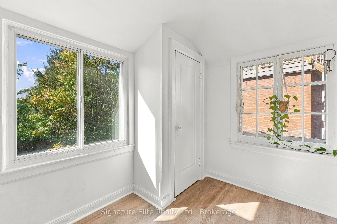
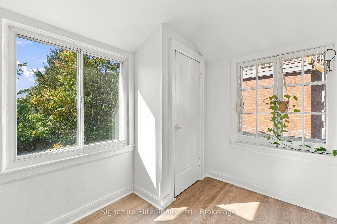
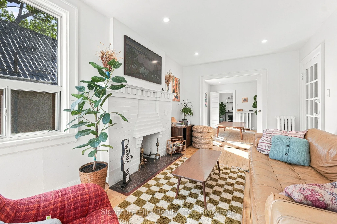
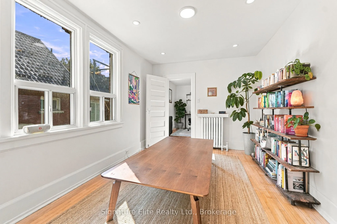
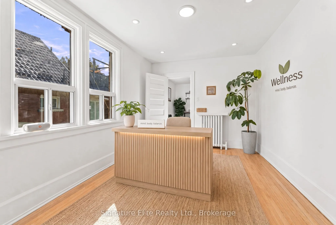
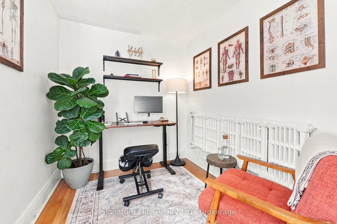
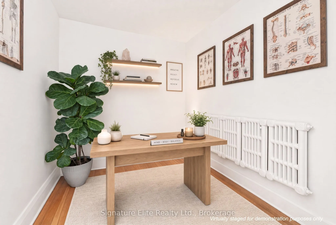
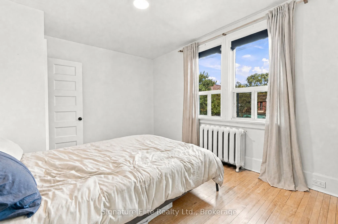
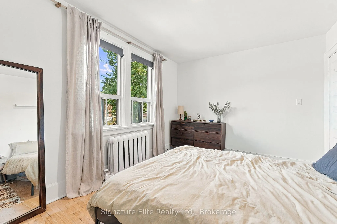
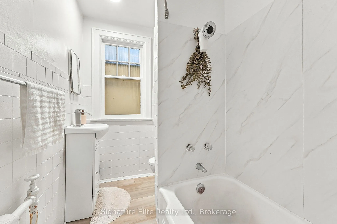
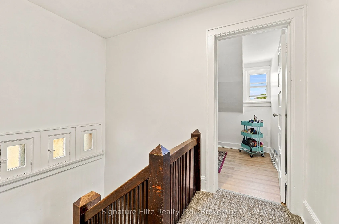
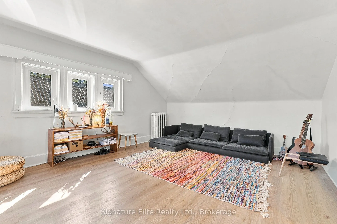
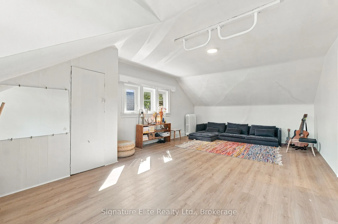
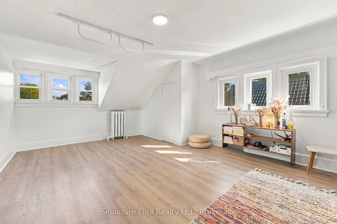
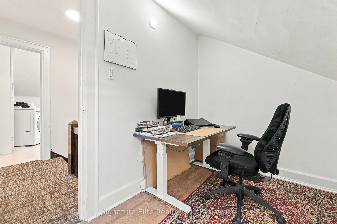
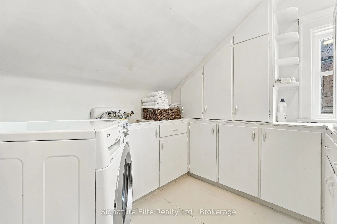
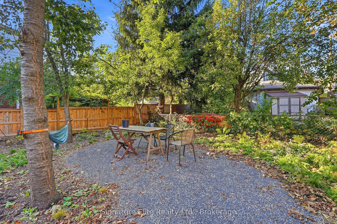
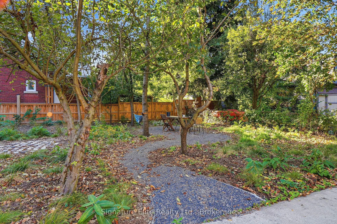
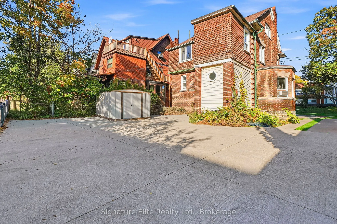
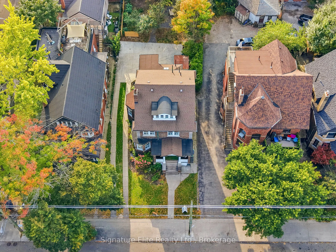
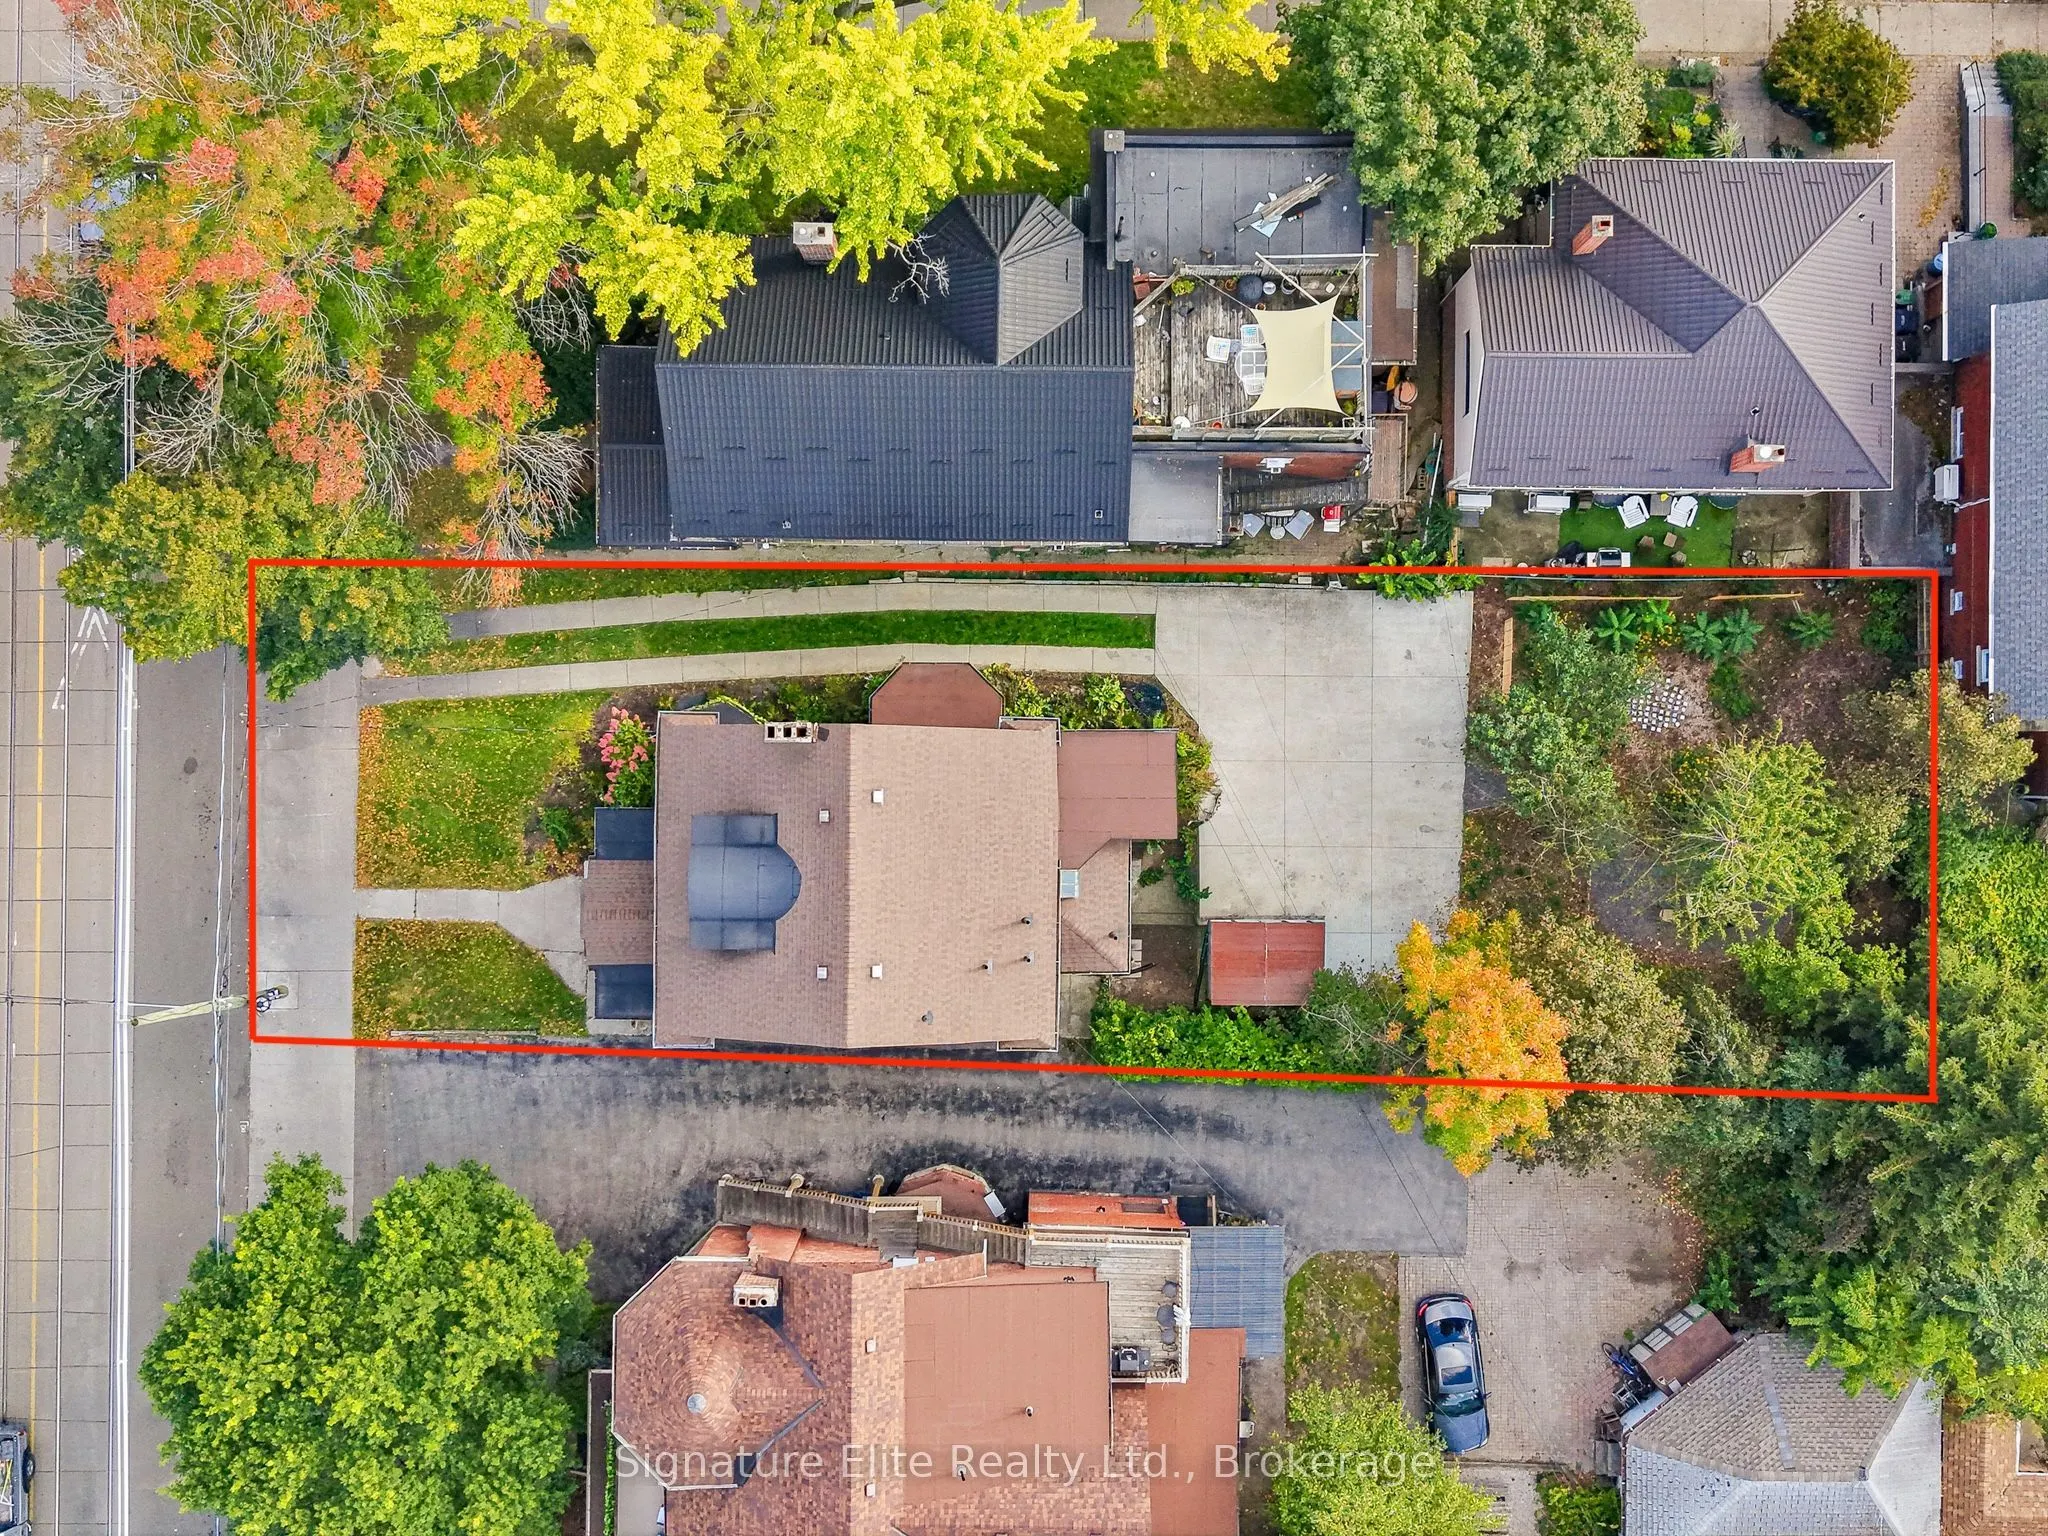
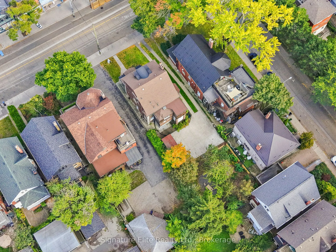
A rare amount of space in the heart of Roncesvalles, with possibilities that extend well beyond the typical city home. Offering over 2,500 sq. ft. above grade and set on an impressive 45.5 x 150 ft property directly on Roncesvalles Ave, this substantial detached 2-1/2-storey residence delivers the k...ind of space, flexibility and presence that are increasingly difficult to find in the city. With 4+1 bedrooms and generous principal rooms across three levels, there's plenty of room for a growing or multi-generational family, working from home or adapting the layout as your needs change. The main floor offers separate living and dining rooms, while the upper levels provide multiple bedrooms and flexible spaces with plenty of potential to personalize. A full basement with separate entrance adds another valuable layer of versatility. Outside, the exceptionally deep property provides substantial outdoor space, while private parking for up to six vehicles is a remarkable advantage in this neighbourhood. For professionals, the prominent Roncesvalles location and adaptable layout also offer intriguing potential for office, medical or professional use, subject to applicable zoning and approvals. Step outside and the best of Roncy is at your door, with independent shops, cafés, restaurants, TTC and everyday conveniences along the avenue, plus High Park just minutes away. Whether envisioned as a substantial family residence, a home with professional possibilities or something uniquely your own, 272 Roncesvalles offers the space, location and flexibility to think bigger.
By clicking Save, we will calculate your estimated mortgage for all properties using the saved values (down payment percentage, interest rate, and amortization).
The accuracy and applicability of this calculator are not guaranteed.