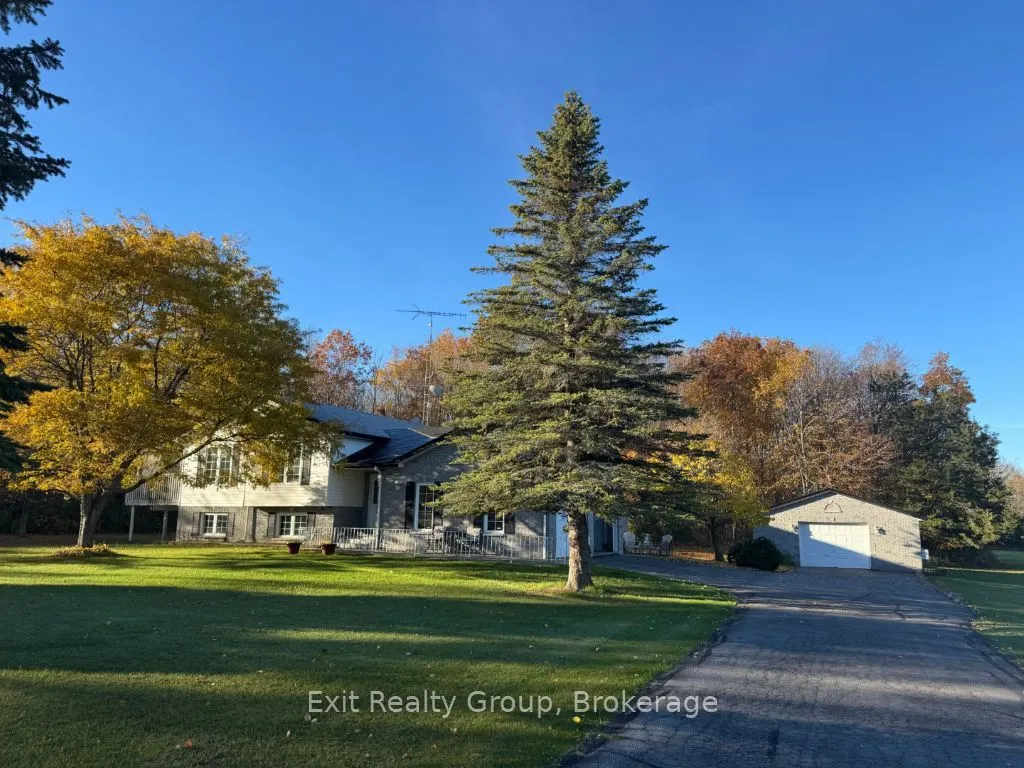
Privacy, space, and peaceful country living! Welcome to this beautifully maintained, one-owner home, nestled on over 2 acres surrounded by mature trees and nature. Lovingly cared for by its original owners, this property offers a wonderful combination of comfort, functionality, and privacy, just 15 ...minutes from Belleville. The inviting open-concept floor plan provides bright, comfortable living spaces, featuring four bedrooms, two bathrooms, and a finished lower level offering additional room for family, guests, or entertaining. Step outside and enjoy the beauty of the property from two decks, including one conveniently located off the kitchen. Two impressive stamped concrete patios provide additional outdoor entertaining spaces, perfect for relaxing and enjoying the peaceful surroundings. For those needing extra space for vehicles, hobbies, or storage, the property features an attached double-car garage with impressive 10-foot doors, plus a detached 1 1/2-car garage/workshop. A paved driveway completes this exceptional package. Surrounded by mature trees, beautiful seasonal foliage, and natural privacy, this property offers the tranquility of country living while remaining conveniently close to Belleville and the well-regarded Kente Public School. A wonderful opportunity to enjoy space, privacy, and the pride of ownership in a beautiful country setting!
Full Property Details
Interior
Bedrooms
2
Bedrooms Plus
2
Total Bedrooms
4
Washrooms
2
Square Footage
1100-1500 sqft
Basement
Full,Finished
Heating Source
Propane
Heating Fuel
Forced Air
Air Conditioning
Central Air
Family Room
No
Kitchens
1
Total Kitchens
1
Fireplace Features
Yes
Bedrooms
2
Bedrooms Plus
2
Total Bedrooms
4
Washrooms
2
Square Footage
1100-1500 sqft
Basement
Full,Finished
Heating Source
Propane
Heating Fuel
Forced Air
Air Conditioning
Central Air
Family Room
No
Kitchens
1
Total Kitchens
1
Fireplace Features
Yes
Exterior
Depth
334.32
Front
319.88
Acreage
2-4.99
Lot Size
320 x 334.32 ft
Pool
None
Parking Spaces
6
Total Parking Spaces
9.00
Parking Description
Detached
Garage Spaces
3
Depth
334.32
Front
319.88
Acreage
2-4.99
Lot Size
320 x 334.32 ft
Pool
None
Parking Spaces
6
Total Parking Spaces
9.00
Parking Description
Detached
Garage Spaces
3
Building Description
Style
Bungalow-Raised
Home Type
House
Subtype
Detached
Year Built
16-30
Property Orientation
West
Exterior Finish
Brick,Vinyl Siding
Sewers
Septic
Water Supply
Well
Possession Date
No Data
Style
Bungalow-Raised
Home Type
House
Subtype
Detached
Year Built
16-30
Property Orientation
West
Exterior Finish
Brick,Vinyl Siding
Sewers
Septic
Water Supply
Well
Possession Date
No Data
Community
Community
Ameliasburg Ward
Community
Ameliasburg Ward
Taxes & Fees
Taxes
$3,302 /yr
Tax Year
2026
Occupancy
Owner
Taxes
$3,302 /yr
Tax Year
2026
Occupancy
Owner
Room Types
Bathroom
4 Pc Bath
Dimensions 10.37 x 6.99 feet
72.49 sqft
Bedroom 2
Closet
Dimensions 12.99 x 10.27 feet
133.41 sqft
Bedroom 3
Closet, Window
Dimensions 10.79 x 10.17 feet
109.73 sqft
Bedroom 4
Closet, Window
Dimensions 8.73 x 10.3 feet
89.92 sqft
Family Room
-
Dimensions 24.02 x 14.99 feet
360.06 sqft
Foyer
-
Dimensions 12.01 x 4.99 feet
59.93 sqft
Furnace Room
-
Dimensions 10.37 x 7.78 feet
80.68 sqft
Kitchen
Eat-in Kitchen, Skylight, Centre Island
Dimensions 18.57 x 10.99 feet
204.08 sqft
Laundry
-
Dimensions 5.97 x 10.17 feet
60.71 sqft
Living Room
-
Dimensions 20.57 x 14.6 feet
300.32 sqft
Primary Bedroom
Closet
Dimensions 16.99 x 10.89 feet
185.02 sqft
Workshop
-
Dimensions 24.02 x 22.01 feet
528.68 sqft
Similar Properties(No results)
Mortgage Calculator
Calculate your estimated monthly mortgage payment
Price
$799,000
$
%
%
Total cost of mortgage
$0
Monthly payment
By clicking Save, we will calculate your estimated mortgage for all properties using the saved values (down payment percentage, interest rate, and amortization).
The accuracy and applicability of this calculator are not guaranteed.