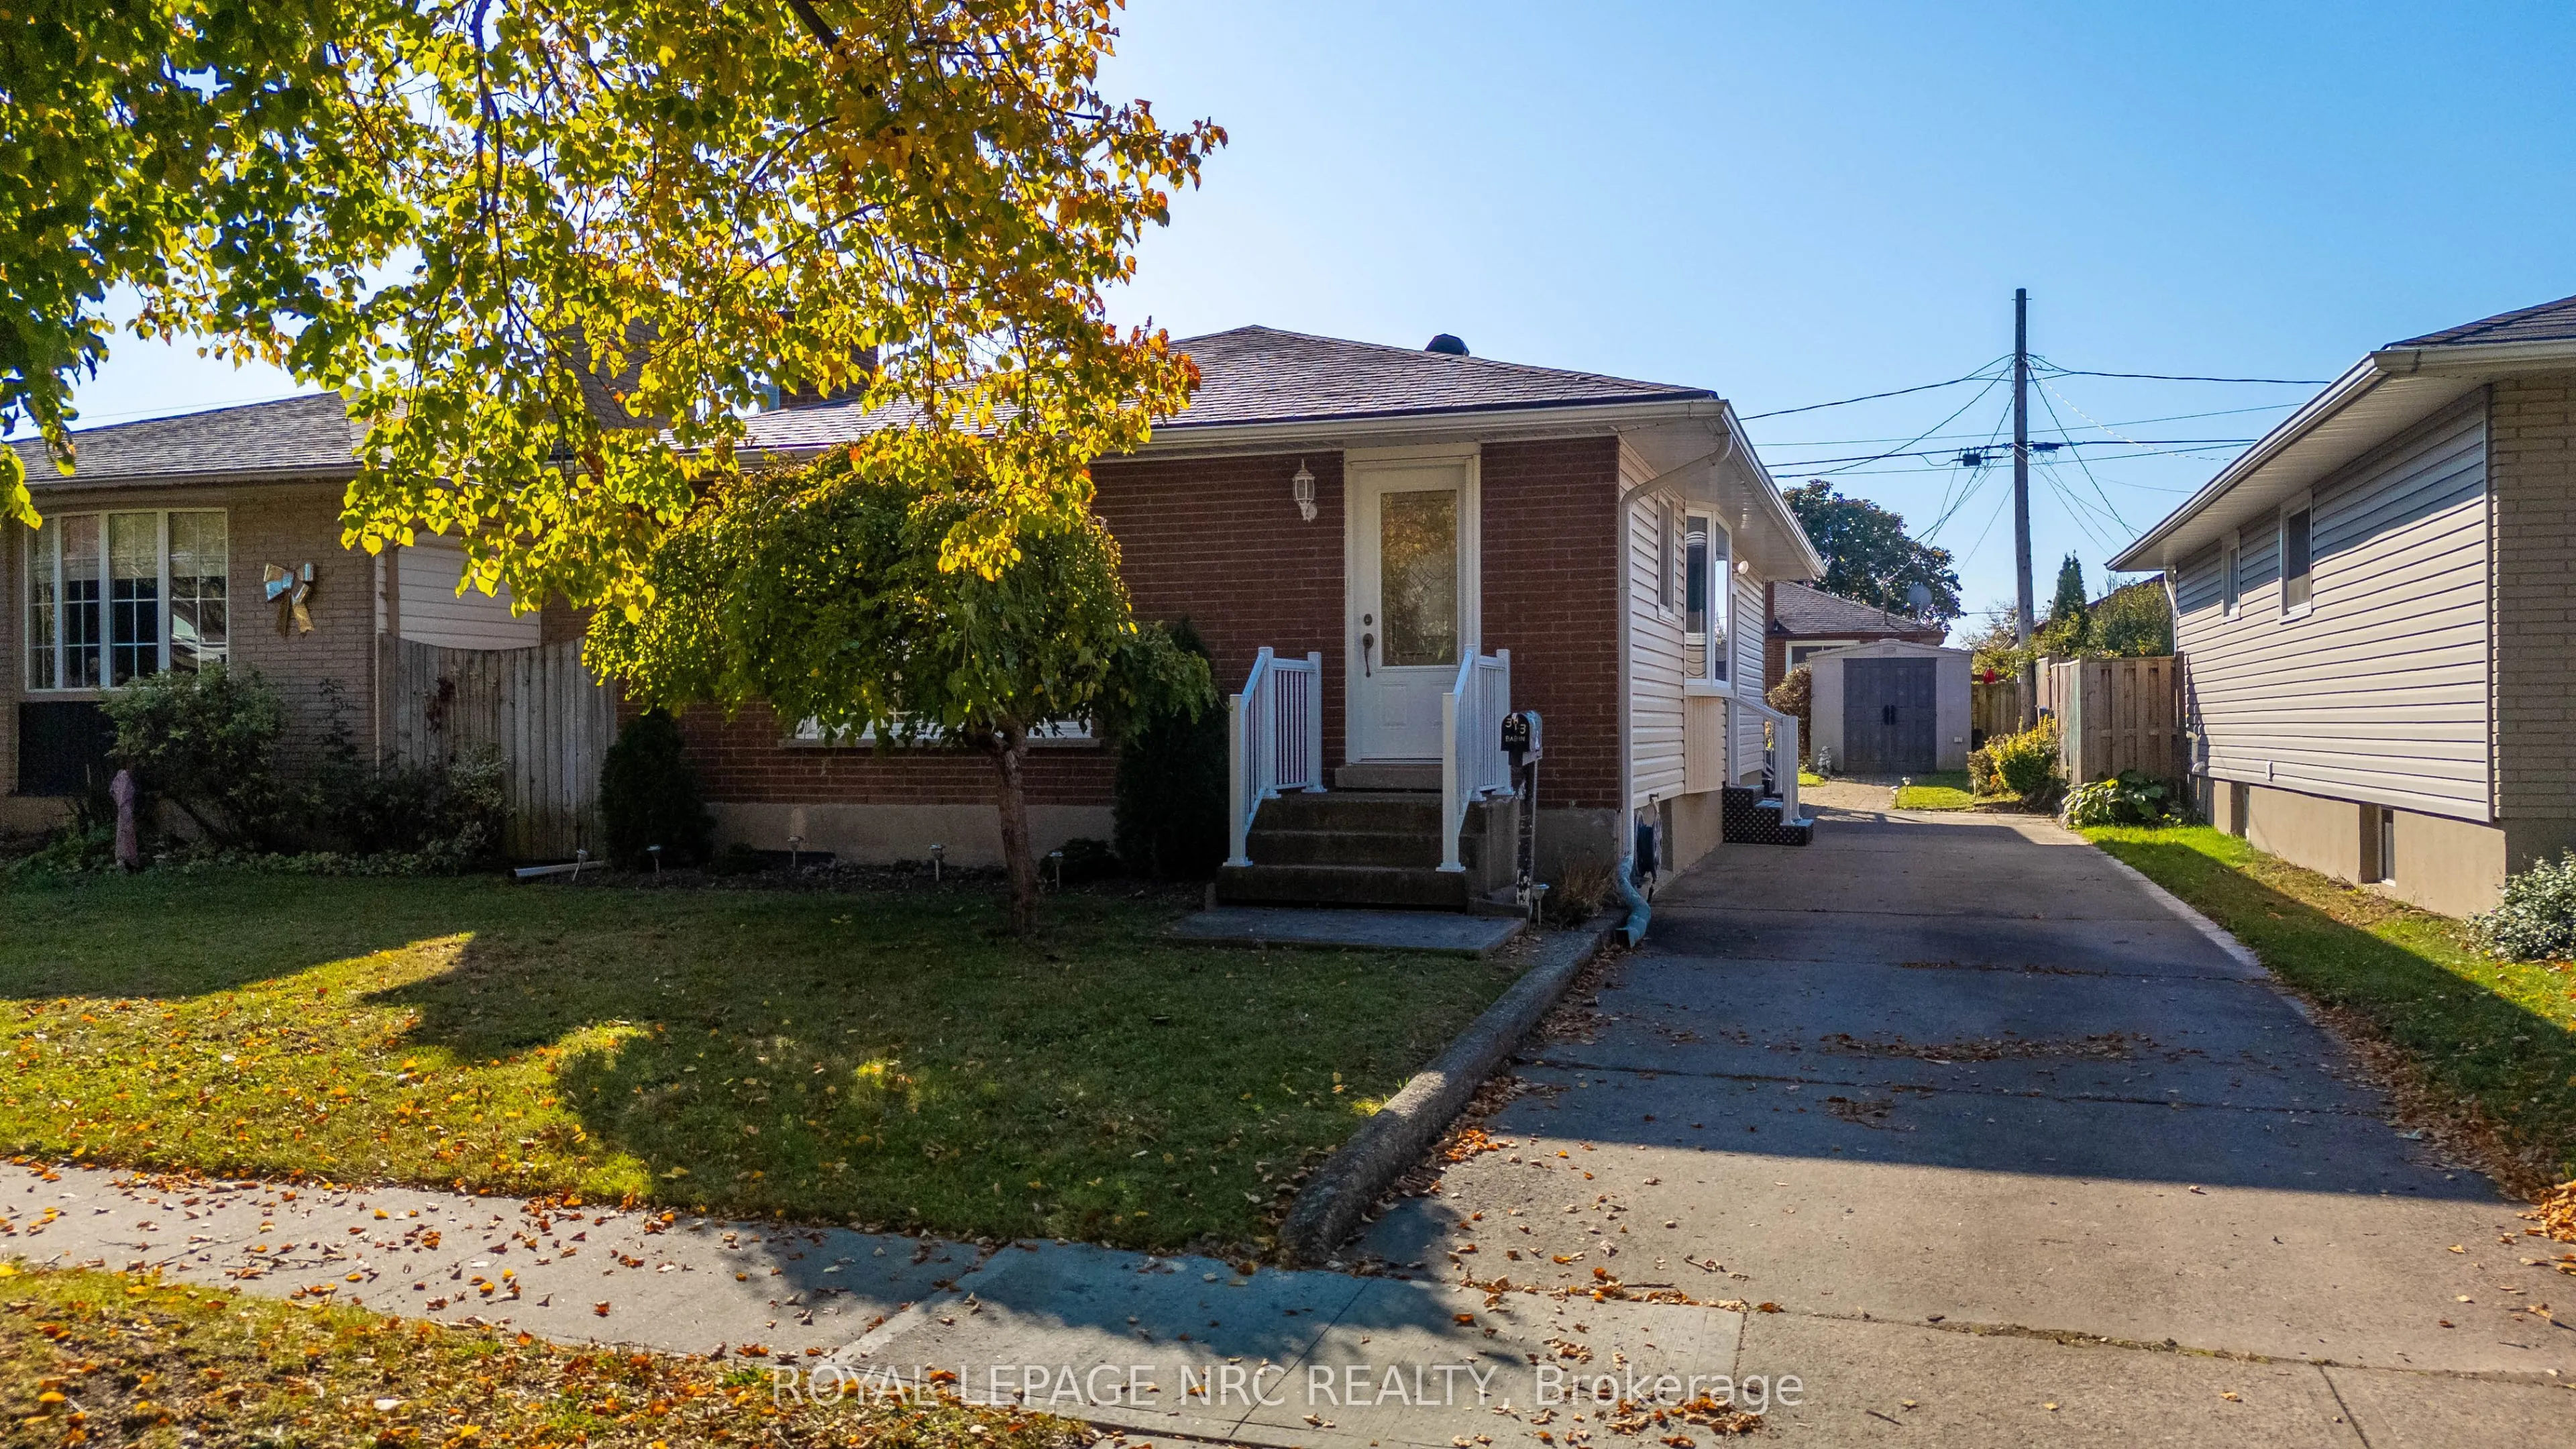
Attention first time home buyers! Cute as a button, welcome to 313 Gatfield Avenue in Welland. This home features a bright & spacious living room with hardwood flooring; formal dining room & a galley style kitchen. The main floor hosts 3 bedrooms & a 4 piece bathroom. The primary bed has double clos...ets and walks out to the oversized and covered back porch. The lower level has lots of potential for a future in-law suite with its own side door entrance. Currently it hosts a 3 piece bathroom and large family room with fireplace and retro bar. All of this on an easy to manage 40 x 100 foot lot. Whether you're a first time home buyer, downsizer or investor, this is a great opportunity!
Full Property Details
Interior
Bedrooms
3
Total Bedrooms
3
Washrooms
2
Square Footage
700-1100 sqft
Basement
Full,Partially Finished
Heating Source
Gas
Heating Fuel
Forced Air
Air Conditioning
Central Air
Family Room
Yes
Kitchens
1
Total Kitchens
1
Fireplace Features
Yes
Bedrooms
3
Total Bedrooms
3
Washrooms
2
Square Footage
700-1100 sqft
Basement
Full,Partially Finished
Heating Source
Gas
Heating Fuel
Forced Air
Air Conditioning
Central Air
Family Room
Yes
Kitchens
1
Total Kitchens
1
Fireplace Features
Yes
Exterior
Depth
100.0
Front
40.5
Lot Size
41 x 100.0 ft
Pool
None
Parking Spaces
3
Total Parking Spaces
3.00
Parking Description
None
Garage Spaces
0
Depth
100.0
Front
40.5
Lot Size
41 x 100.0 ft
Pool
None
Parking Spaces
3
Total Parking Spaces
3.00
Parking Description
None
Garage Spaces
0
Building Description
Style
Bungalow
Home Type
House
Subtype
Detached
Property Orientation
South
Exterior Finish
Brick,Vinyl Siding
Sewers
Sewers
Water Supply
Municipal
Possession Date
No Data
Style
Bungalow
Home Type
House
Subtype
Detached
Property Orientation
South
Exterior Finish
Brick,Vinyl Siding
Sewers
Sewers
Water Supply
Municipal
Possession Date
No Data
Community
Community
Lincoln/Crowland
Community
Lincoln/Crowland
Taxes & Fees
Taxes
$2,928 /yr
Tax Year
2025
Occupancy
Vacant
Taxes
$2,928 /yr
Tax Year
2025
Occupancy
Vacant
Room Types
Bathroom
-
Dimensions 5.81 x 4.49 feet
26.09 sqft
Bathroom
-
Dimensions 6.1 x 6.79 feet
41.42 sqft
Bedroom
-
Dimensions 10.6 x 9.42 feet
99.85 sqft
Bedroom 2
-
Dimensions 8.79 x 9.51 feet
83.59 sqft
Bedroom 3
Double Closet, Walk-Out
Dimensions 12.47 x 11.29 feet
140.79 sqft
Dining Room
-
Dimensions 11.19 x 13.62 feet
152.41 sqft
Family Room
-
Dimensions 19.29 x 22.74 feet
438.65 sqft
Kitchen
-
Dimensions 7.51 x 7.41 feet
55.65 sqft
Living Room
-
Dimensions 16.21 x 10.79 feet
174.91 sqft
Similar Properties(No results)
Mortgage Calculator
Calculate your estimated monthly mortgage payment
Price
$399,900
$
%
%
Total cost of mortgage
$0
Monthly payment
By clicking Save, we will calculate your estimated mortgage for all properties using the saved values (down payment percentage, interest rate, and amortization).
The accuracy and applicability of this calculator are not guaranteed.