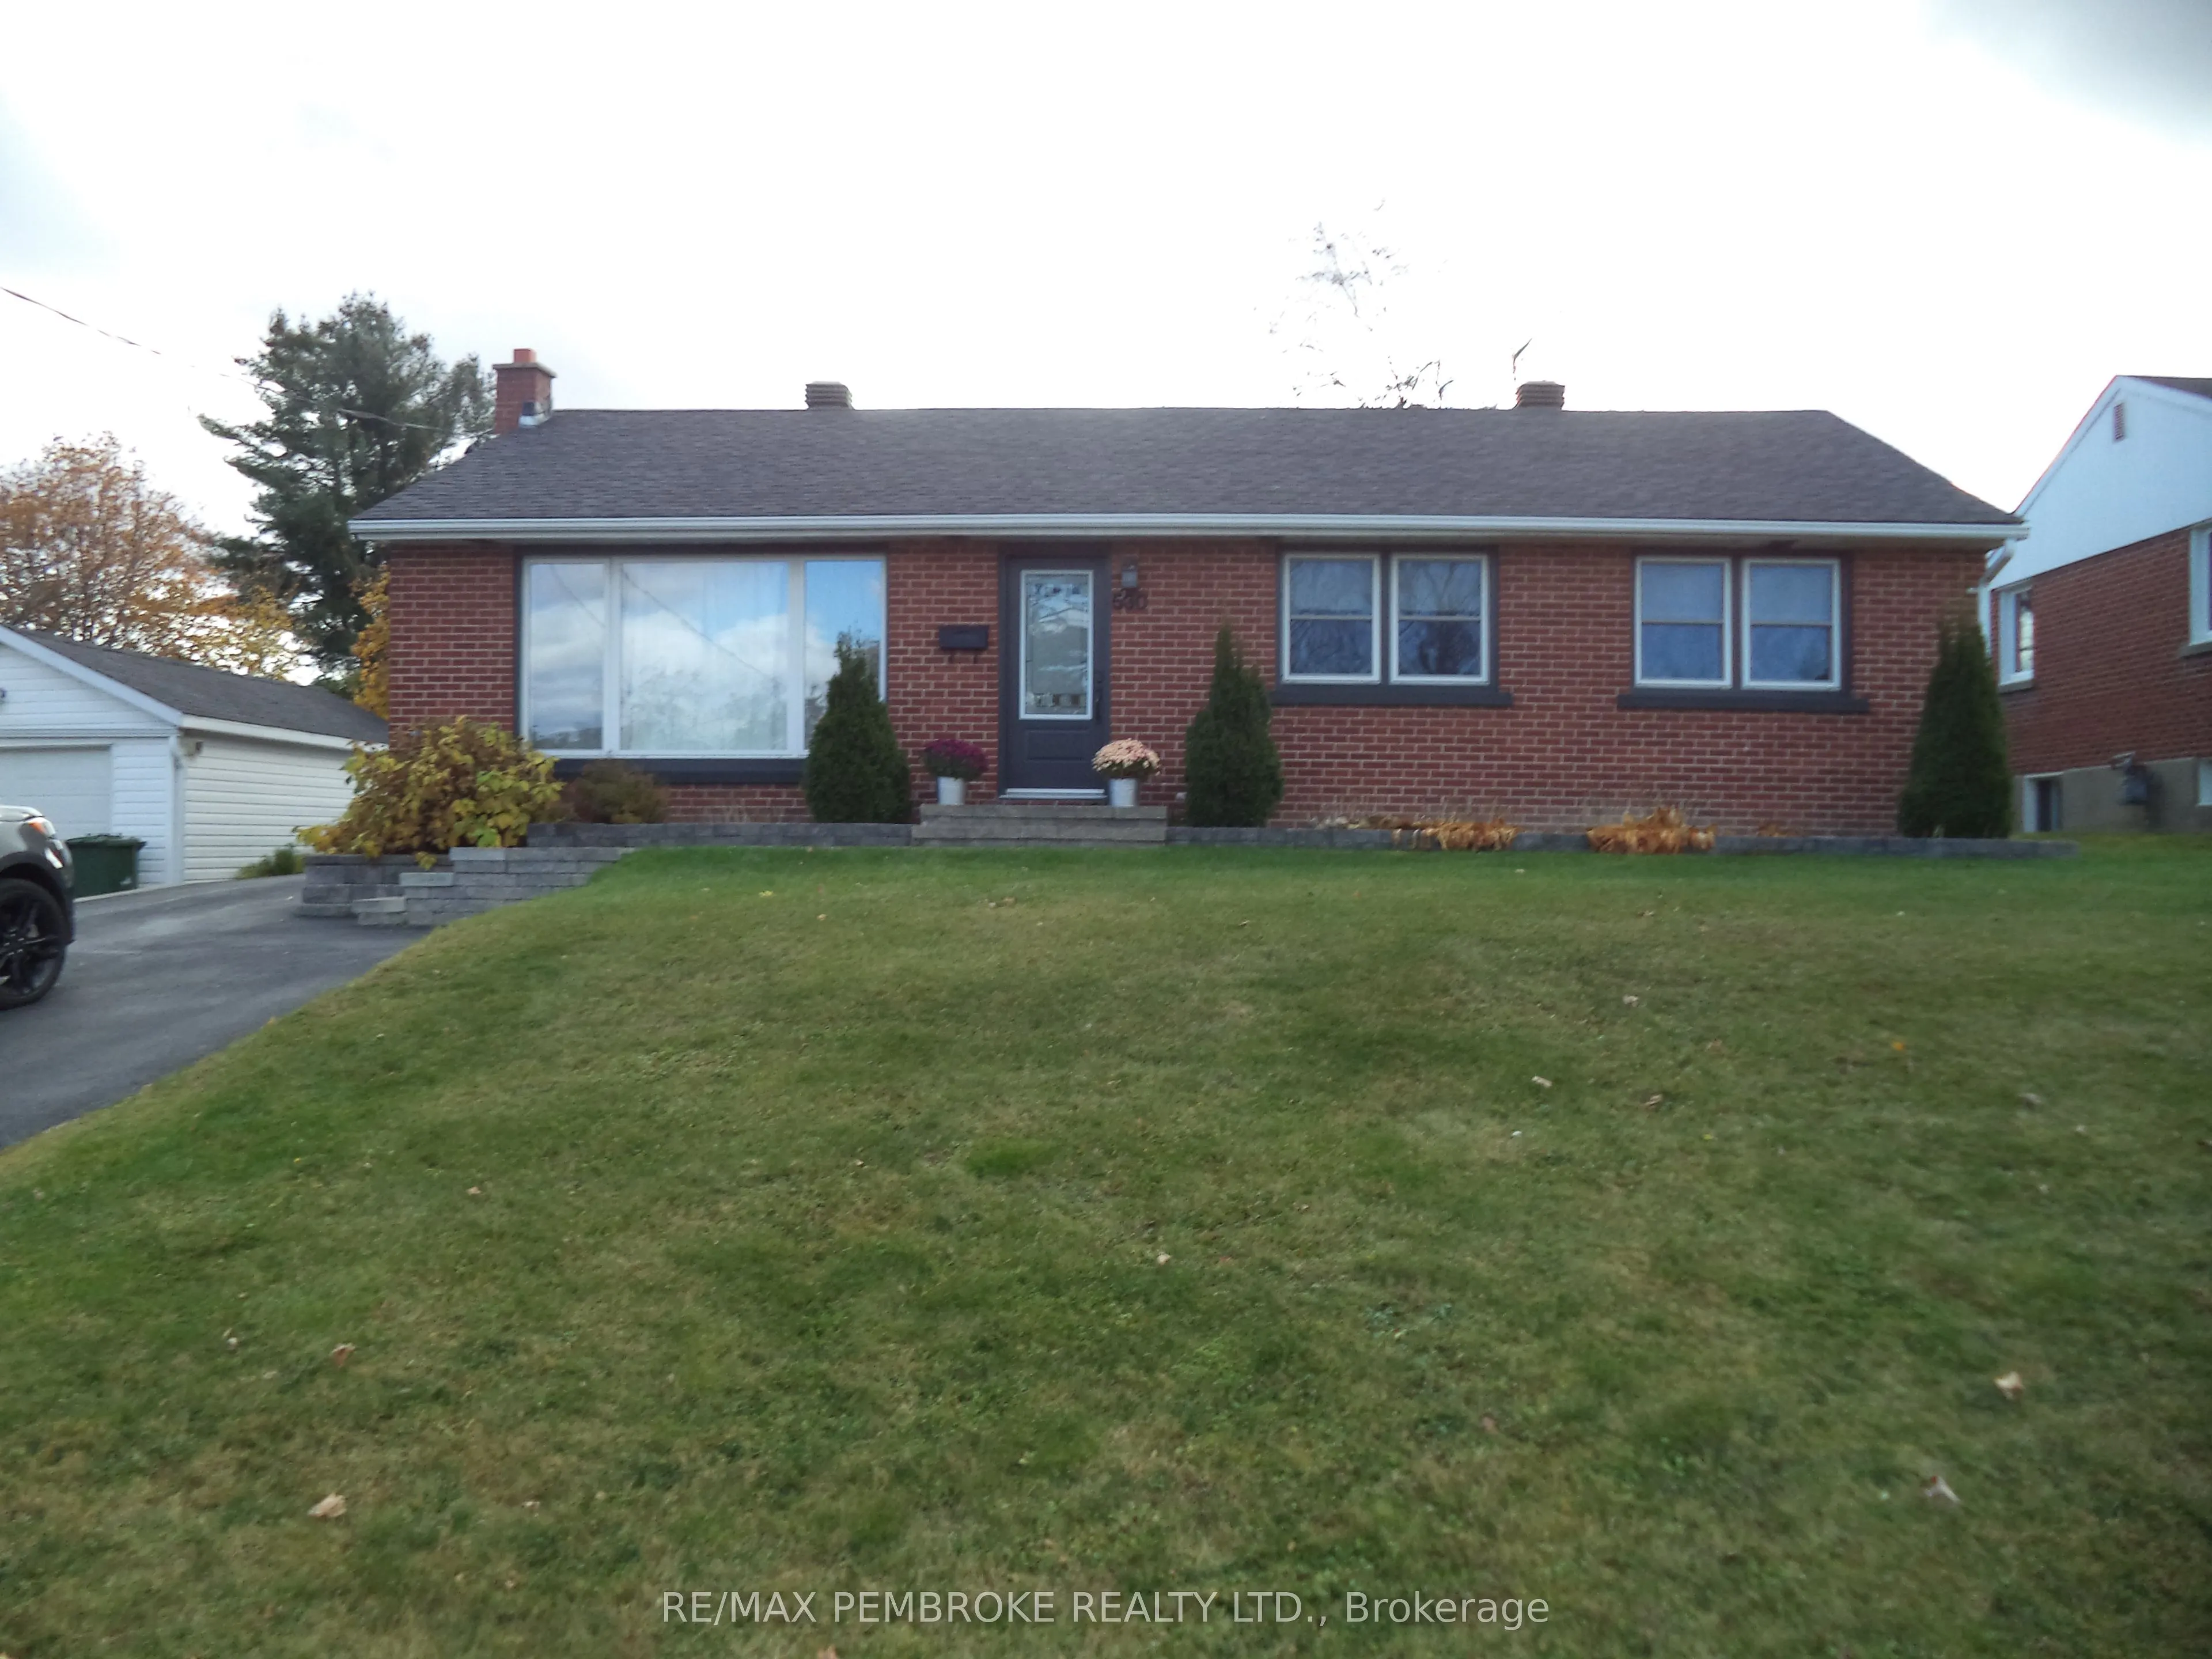
Sign In or Create a Free Account to see full details of this property
Key Facts
Key facts for 530 Alfred Street
Property Type
House, Bungalow
Parking
Detached 1 garage, 7 parking
MLS #
X14140700
Size
1100-1500 sqft
Basement
Finished
Listed on
2026-11-02
Lot size
62 x 127.92
Tax
$4,417.17 /yr
Days on Market
1
Approximate Age
-
Maintenance Fee
-
Description
Welcome to this well-loved brick bungalow in one of Pembroke's most desired neighbourhoods - quiet, family-friendly, and just minutes away from Pembroke Mall, schools, parks, and everyday shops. Thoughtfully updated and move-in ready, this 4-bedroom, 2-bathroom home offers comfortable main-floor liv...ing plus a versatile lower level for guests, teens, or additional living space. Inside, a bright main-floor living room with a large window flows seamlessly into the dining room, while the kitchen overlooks the private backyard and comes equipped with sleek black stainless-steel appliances. The main level also hosts three generously sized bedrooms and a full 4-piece bathroom. Downstairs, discover a large rec room with a new window for added light, a fourth bedroom, a 3-piece bathroom, and a dedicated laundry area. Major updates bring peace of mind: driveway resurfaced in 2022 and sealed in 2026, attic spray-foam insulation (2018), roof (2023), windows (2021), central air (2021), and hot water tank (2024). Outside, enjoy a deep, fully fenced backyard with a stamped-concrete patio, a charming pergola, a designated hot-tub outlet, and a gravel area behind the garage - perfect for an above-ground pool. A fantastic location, thoughtful upgrades, and room to grow-this one checks all the boxes. Closing date is flexible
Full Property Details
Interior
Bedrooms
3
Bedrooms Plus
1
Total Bedrooms
4
Washrooms
2
Square Footage
1100-1500 sqft
Basement
Finished
Heating Source
Gas
Heating Fuel
Forced Air
Air Conditioning
Central Air
Family Room
No
Kitchens
1
Total Kitchens
1
Fireplace Features
No
Bedrooms
3
Bedrooms Plus
1
Total Bedrooms
4
Washrooms
2
Square Footage
1100-1500 sqft
Basement
Finished
Heating Source
Gas
Heating Fuel
Forced Air
Air Conditioning
Central Air
Family Room
No
Kitchens
1
Total Kitchens
1
Fireplace Features
No
Exterior
Depth
127.92
Front
61.9
Lot Size
62 x 127.92 ft
Pool
None
Parking Spaces
7
Total Parking Spaces
8.00
Parking Description
Detached
Garage Spaces
1
Depth
127.92
Front
61.9
Lot Size
62 x 127.92 ft
Pool
None
Parking Spaces
7
Total Parking Spaces
8.00
Parking Description
Detached
Garage Spaces
1
Building Description
Style
Bungalow
Home Type
House
Subtype
Detached
Property Orientation
South
Exterior Finish
Brick
Sewers
Sewers
Water Supply
Municipal
Possession Date
11/30/2026
Style
Bungalow
Home Type
House
Subtype
Detached
Property Orientation
South
Exterior Finish
Brick
Sewers
Sewers
Water Supply
Municipal
Possession Date
11/30/2026
Community
Community
Pembroke
Community
Pembroke
Taxes & Fees
Taxes
$4,417.17 /yr
Tax Year
2026
Occupancy
Owner
Taxes
$4,417.17 /yr
Tax Year
2026
Occupancy
Owner
Room Types
Bathroom
4 Pc Bath
Dimensions 7.11 x 4.89 feet
34.77 sqft
Bathroom
-
Dimensions 7.84 x 5.7 feet
44.69 sqft
Bedroom
-
Dimensions 10.38 x 11.74 feet
121.86 sqft
Bedroom
-
Dimensions 10.74 x 10.49 feet
112.66 sqft
Bedroom
-
Dimensions 11.5 x 8.57 feet
98.56 sqft
Bedroom
-
Dimensions 12.67 x 8.87 feet
112.38 sqft
Dining Room
-
Dimensions 9.62 x 9.4 feet
90.43 sqft
Kitchen
-
Dimensions 8.83 x 8.99 feet
79.38 sqft
Laundry
-
Dimensions 7.65 x 9.24 feet
70.69 sqft
Living Room
-
Dimensions 15.65 x 11.15 feet
174.5 sqft
Recreation
-
Dimensions 31.63 x 11.38 feet
359.95 sqft
Similar Properties(No results)
Mortgage Calculator
Calculate your estimated monthly mortgage payment
Price
$439,900
$
%
%
Total cost of mortgage
$0
Monthly payment
By clicking Save, we will calculate your estimated mortgage for all properties using the saved values (down payment percentage, interest rate, and amortization).
The accuracy and applicability of this calculator are not guaranteed.