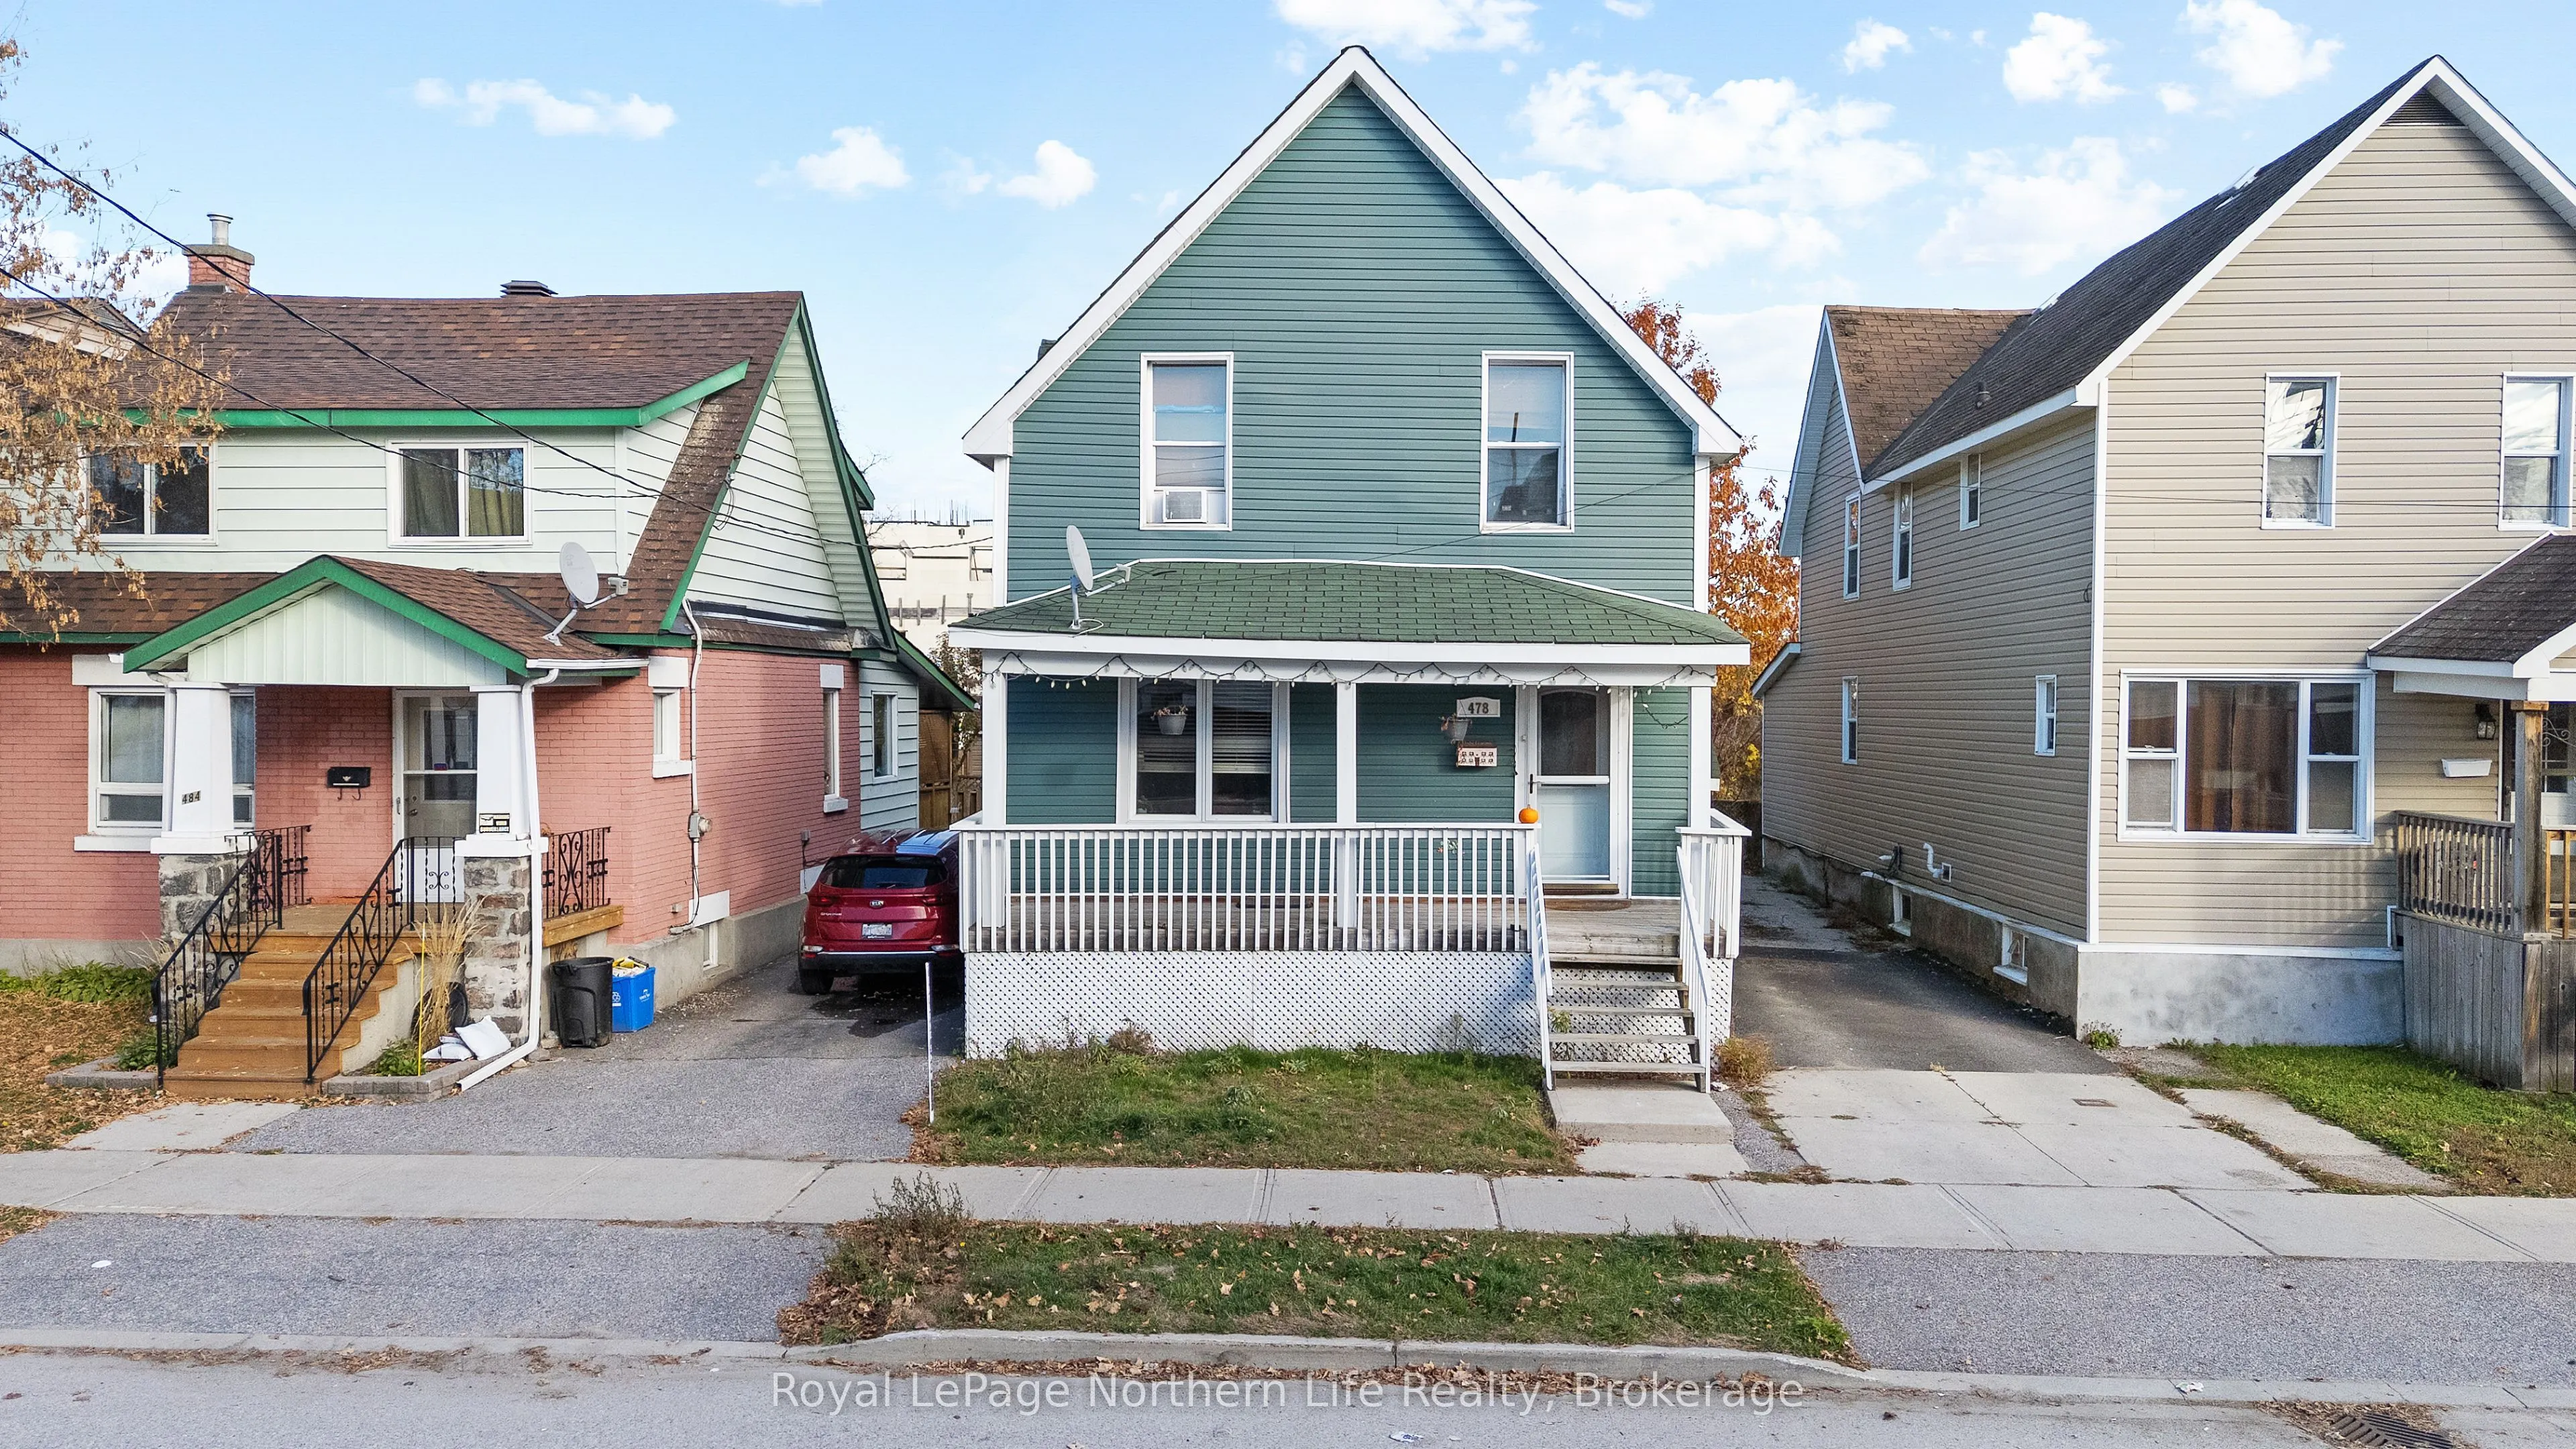
Sign In or Create a Free Account to see full details of this property
Key Facts
Key facts for 478 First Avenue W
Property Type
House, 2-Storey
Parking
None 0 garage, 2 parking
MLS #
X14150120
Size
1500-2000 sqft
Basement
Finished
Listed on
2026-11-04
Lot size
33 x 89.72
Tax
$3,434.62 /yr
Days on Market
1
Approximate Age
-
Maintenance Fee
-
Description
Spacious detached home 1,654 sq ft (above grade floor) plus basement; offering 5 bedrooms and 3washrooms, with a separate entrance to the basement. Ideally located in a convenient centrallocation close to public transit, shopping, and just a short walk to the waterfront. A greatopportunity for a lar...ge family, multi-generational household, or investor.Step inside to a welcoming foyer leading to a bright and spacious living room featuring largewindows that fill the space with natural light; The dining area offers plenty of room forfamily meals and gatherings.The bright and cozy kitchen provides ample cupboard space and direct access to the backyarddeck-perfect for entertaining or enjoying warm summer evenings. A 3-piece bathroom completesthe main floor.The second level features 4 generous bedrooms, each with a window and closet, plus a 4-piecebathroom.The lower level offers a separate entrance, 1 good-sized bedroom, 2-piece bathroom, and laundryarea, providing excellent potential for an in-law suite or additional living space.Private parking for two vehicles is available along the side of the home. Hot water tank isowned.Plenty of space and potential in a highly convenient location-don't miss this opportunity!
Full Property Details
Interior
Bedrooms
4
Bedrooms Plus
1
Total Bedrooms
5
Washrooms
3
Square Footage
1500-2000 sqft
Basement
Finished
Heating Source
Gas
Heating Fuel
Forced Air
Air Conditioning
None
Family Room
No
Kitchens
1
Total Kitchens
1
Fireplace Features
No
Bedrooms
4
Bedrooms Plus
1
Total Bedrooms
5
Washrooms
3
Square Footage
1500-2000 sqft
Basement
Finished
Heating Source
Gas
Heating Fuel
Forced Air
Air Conditioning
None
Family Room
No
Kitchens
1
Total Kitchens
1
Fireplace Features
No
Exterior
Depth
89.72
Front
33.0
Driveway
Private
Lot Size
33 x 89.72 ft
Pool
None
Parking Spaces
2
Total Parking Spaces
2.00
Parking Description
None
Garage Spaces
0
Zoning
RM1
Depth
89.72
Front
33.0
Driveway
Private
Lot Size
33 x 89.72 ft
Pool
None
Parking Spaces
2
Total Parking Spaces
2.00
Parking Description
None
Garage Spaces
0
Zoning
RM1
Building Description
Style
2-Storey
Home Type
House
Subtype
Detached
Property Orientation
South
Exterior Finish
Aluminum Siding
Sewers
Sewers
Water Supply
Municipal
Possession Date
No Data
Style
2-Storey
Home Type
House
Subtype
Detached
Property Orientation
South
Exterior Finish
Aluminum Siding
Sewers
Sewers
Water Supply
Municipal
Possession Date
No Data
Community
Community
Central
Community
Central
Taxes & Fees
Taxes
$3,434.62 /yr
Tax Year
2026
Occupancy
Owner
Taxes
$3,434.62 /yr
Tax Year
2026
Occupancy
Owner
Room Types
Bathroom
Laminate, 2 Pc Bath
Dimensions 10.01 x 10.01 feet
100.2 sqft
Bathroom
Ceramic Floor, 3 Pc Bath
Dimensions 11.98 x 10.01 feet
119.92 sqft
Bathroom
Ceramic Floor, 4 Pc Bath
Dimensions 11.98 x 10.01 feet
119.92 sqft
Bedroom 2
Laminate, Closet
Dimensions 8.86 x 16.7 feet
147.96 sqft
Bedroom 3
Laminate, Closet
Dimensions 9.19 x 9.48 feet
87.12 sqft
Bedroom 4
Laminate, Closet
Dimensions 7.55 x 10.14 feet
76.56 sqft
Bedroom 5
Laminate
Dimensions 16.37 x 12.14 feet
198.73 sqft
Dining Room
Laminate
Dimensions 15.06 x 11.48 feet
172.89 sqft
Kitchen
Laminate, Window, W/O To Deck
Dimensions 9.81 x 12.14 feet
119.09 sqft
Laundry
Laminate, Window
Dimensions 10.5 x 17.39 feet
182.6 sqft
Living Room
Laminate, Window
Dimensions 12.47 x 19.03 feet
237.3 sqft
Primary Bedroom
Laminate, Closet
Dimensions 12.14 x 18.67 feet
226.65 sqft
Similar Properties(No results)
Mortgage Calculator
Calculate your estimated monthly mortgage payment
Price
$399,000
$
%
%
Monthly payment
By clicking Save, we will calculate your estimated mortgage for all properties using the saved values (down payment percentage, interest rate, and amortization).
The accuracy and applicability of this calculator are not guaranteed.