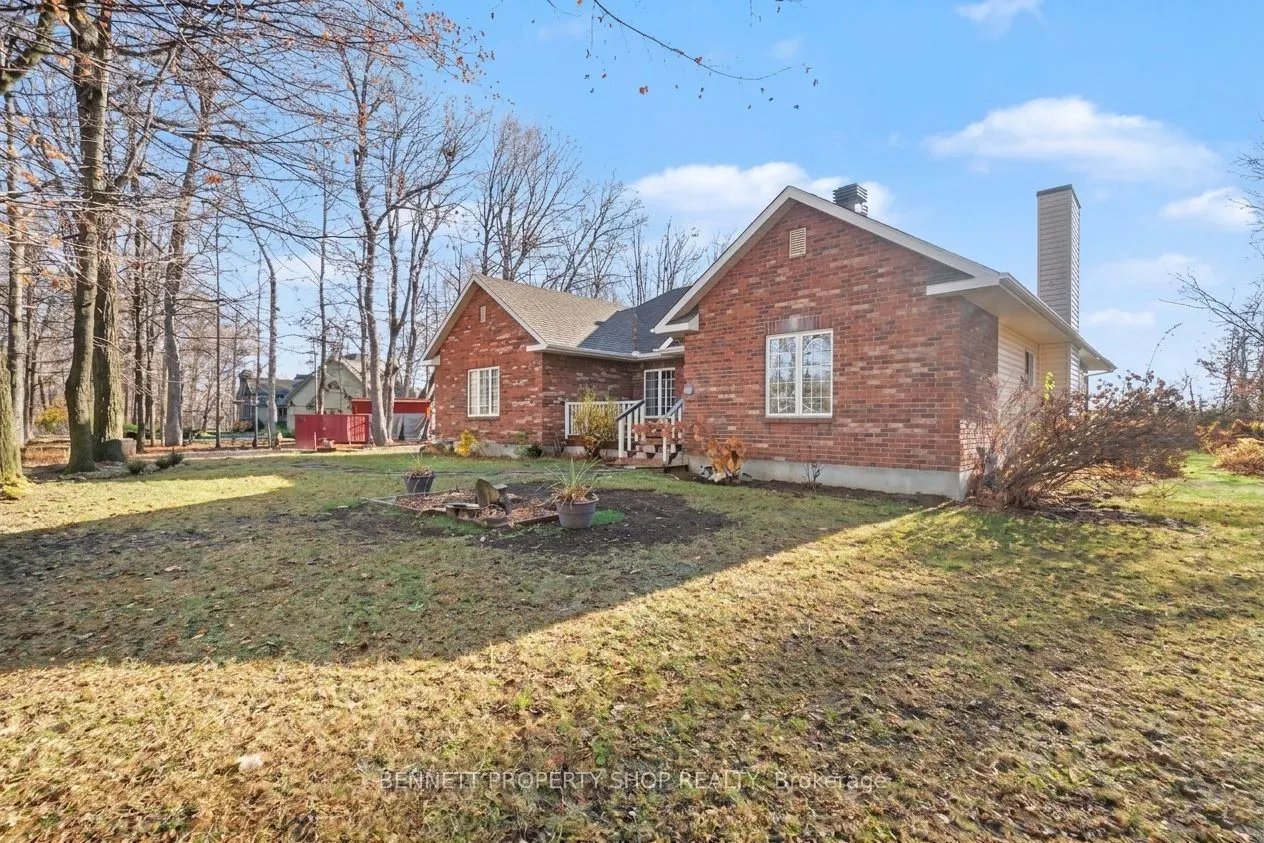
What makes a house a home? A wonderful location, a special feeling of warmth, thoughtfully laid out rooms, stunning vistas, areas to gather inside & spots to create beautiful memories outside. This custom built home on a 2 acre lot was created with family, friends, entertaining & love in mind. The w...elcoming foyer leads you into your formal living & dining area where holidays & special events will be celebrated. Adjoining this is a private wing with 3 spacious bedrooms that includes a sumptuous calming principal retreat that looks out onto nature.The heart of this home is the well laid out eat in kitchen with an adjoining family room that features a cozy wood burning fireplace where stories can be told after a hearty meal. The lower level has a home office, so much storage & room to create your dream space. The outdoor area has an oversized 2 car garage, a large storage/work shed plus land to run, play, garden & relax. This is wonderful country living surrounded by estate homes, however it is only mere minutes to all the amenities of Kanata. Come to your new lifestyle & treat your family to a superior location & a tranquil homestead. Love where you live! 24hr irrevocable on all offers.
Full Property Details
Interior
Bedrooms
3
Bedrooms Plus
0
Total Bedrooms
3
Washrooms
3
Square Footage
2000-2500 sqft
Basement
Full,Partially Finished
Heating Source
Gas
Heating Fuel
Forced Air
Air Conditioning
Central Air
Family Room
Yes
Kitchens
1
Kitchens Plus
0
Total Kitchens
1
Fireplace Features
Yes
Bedrooms
3
Bedrooms Plus
0
Total Bedrooms
3
Washrooms
3
Square Footage
2000-2500 sqft
Basement
Full,Partially Finished
Heating Source
Gas
Heating Fuel
Forced Air
Air Conditioning
Central Air
Family Room
Yes
Kitchens
1
Kitchens Plus
0
Total Kitchens
1
Fireplace Features
Yes
Exterior
Depth
361.25
Front
235.58
Acreage
2-4.99
Lot Size
236 x 361.25 ft
Pool
None
Parking Spaces
8
Total Parking Spaces
10.00
Parking Description
Attached
Garage Spaces
2
Zoning
RR3
Depth
361.25
Front
235.58
Acreage
2-4.99
Lot Size
236 x 361.25 ft
Pool
None
Parking Spaces
8
Total Parking Spaces
10.00
Parking Description
Attached
Garage Spaces
2
Zoning
RR3
Building Description
Style
Bungalow
Home Type
House
Subtype
Detached
Year Built
31-50
Property Orientation
South
Exterior Finish
Brick,Vinyl Siding
Sewers
Septic
Water Supply
Well
Possession Date
No Data
Style
Bungalow
Home Type
House
Subtype
Detached
Year Built
31-50
Property Orientation
South
Exterior Finish
Brick,Vinyl Siding
Sewers
Septic
Water Supply
Well
Possession Date
No Data
Community
Community
Rural Kanata (Central)
Community
Rural Kanata (Central)
Taxes & Fees
Taxes
$5,981 /yr
Tax Year
2026
Occupancy
Owner
Taxes
$5,981 /yr
Tax Year
2026
Occupancy
Owner
Room Types
Bathroom
Combined w/Laundry, 2 Pc Bath
Dimensions 10.6 x 7.84 feet
83.1 sqft
Bathroom
4 Pc Ensuite
Dimensions 8.5 x 8.33 feet
70.81 sqft
Bathroom
4 Pc Bath
Dimensions 9.71 x 5.35 feet
51.95 sqft
Bedroom 2
-
Dimensions 11.22 x 10.83 feet
121.51 sqft
Bedroom 3
-
Dimensions 13.25 x 10.83 feet
143.5 sqft
Breakfast
-
Dimensions 12.86 x 11.55 feet
148.53 sqft
Dining Room
-
Dimensions 11.61 x 8.53 feet
99.03 sqft
Family Room
-
Dimensions 22.34 x 12.76 feet
285.06 sqft
Kitchen
-
Dimensions 17.68 x 11.55 feet
204.2 sqft
Living Room
-
Dimensions 19.59 x 18.21 feet
356.73 sqft
Office
-
Dimensions 17.95 x 10.5 feet
188.48 sqft
Primary Bedroom
-
Dimensions 19.03 x 16.5 feet
314 sqft
Similar Properties(No results)
Mortgage Calculator
Calculate your estimated monthly mortgage payment
Price
$1,049,000
$
%
%
Monthly payment
By clicking Save, we will calculate your estimated mortgage for all properties using the saved values (down payment percentage, interest rate, and amortization).
The accuracy and applicability of this calculator are not guaranteed.