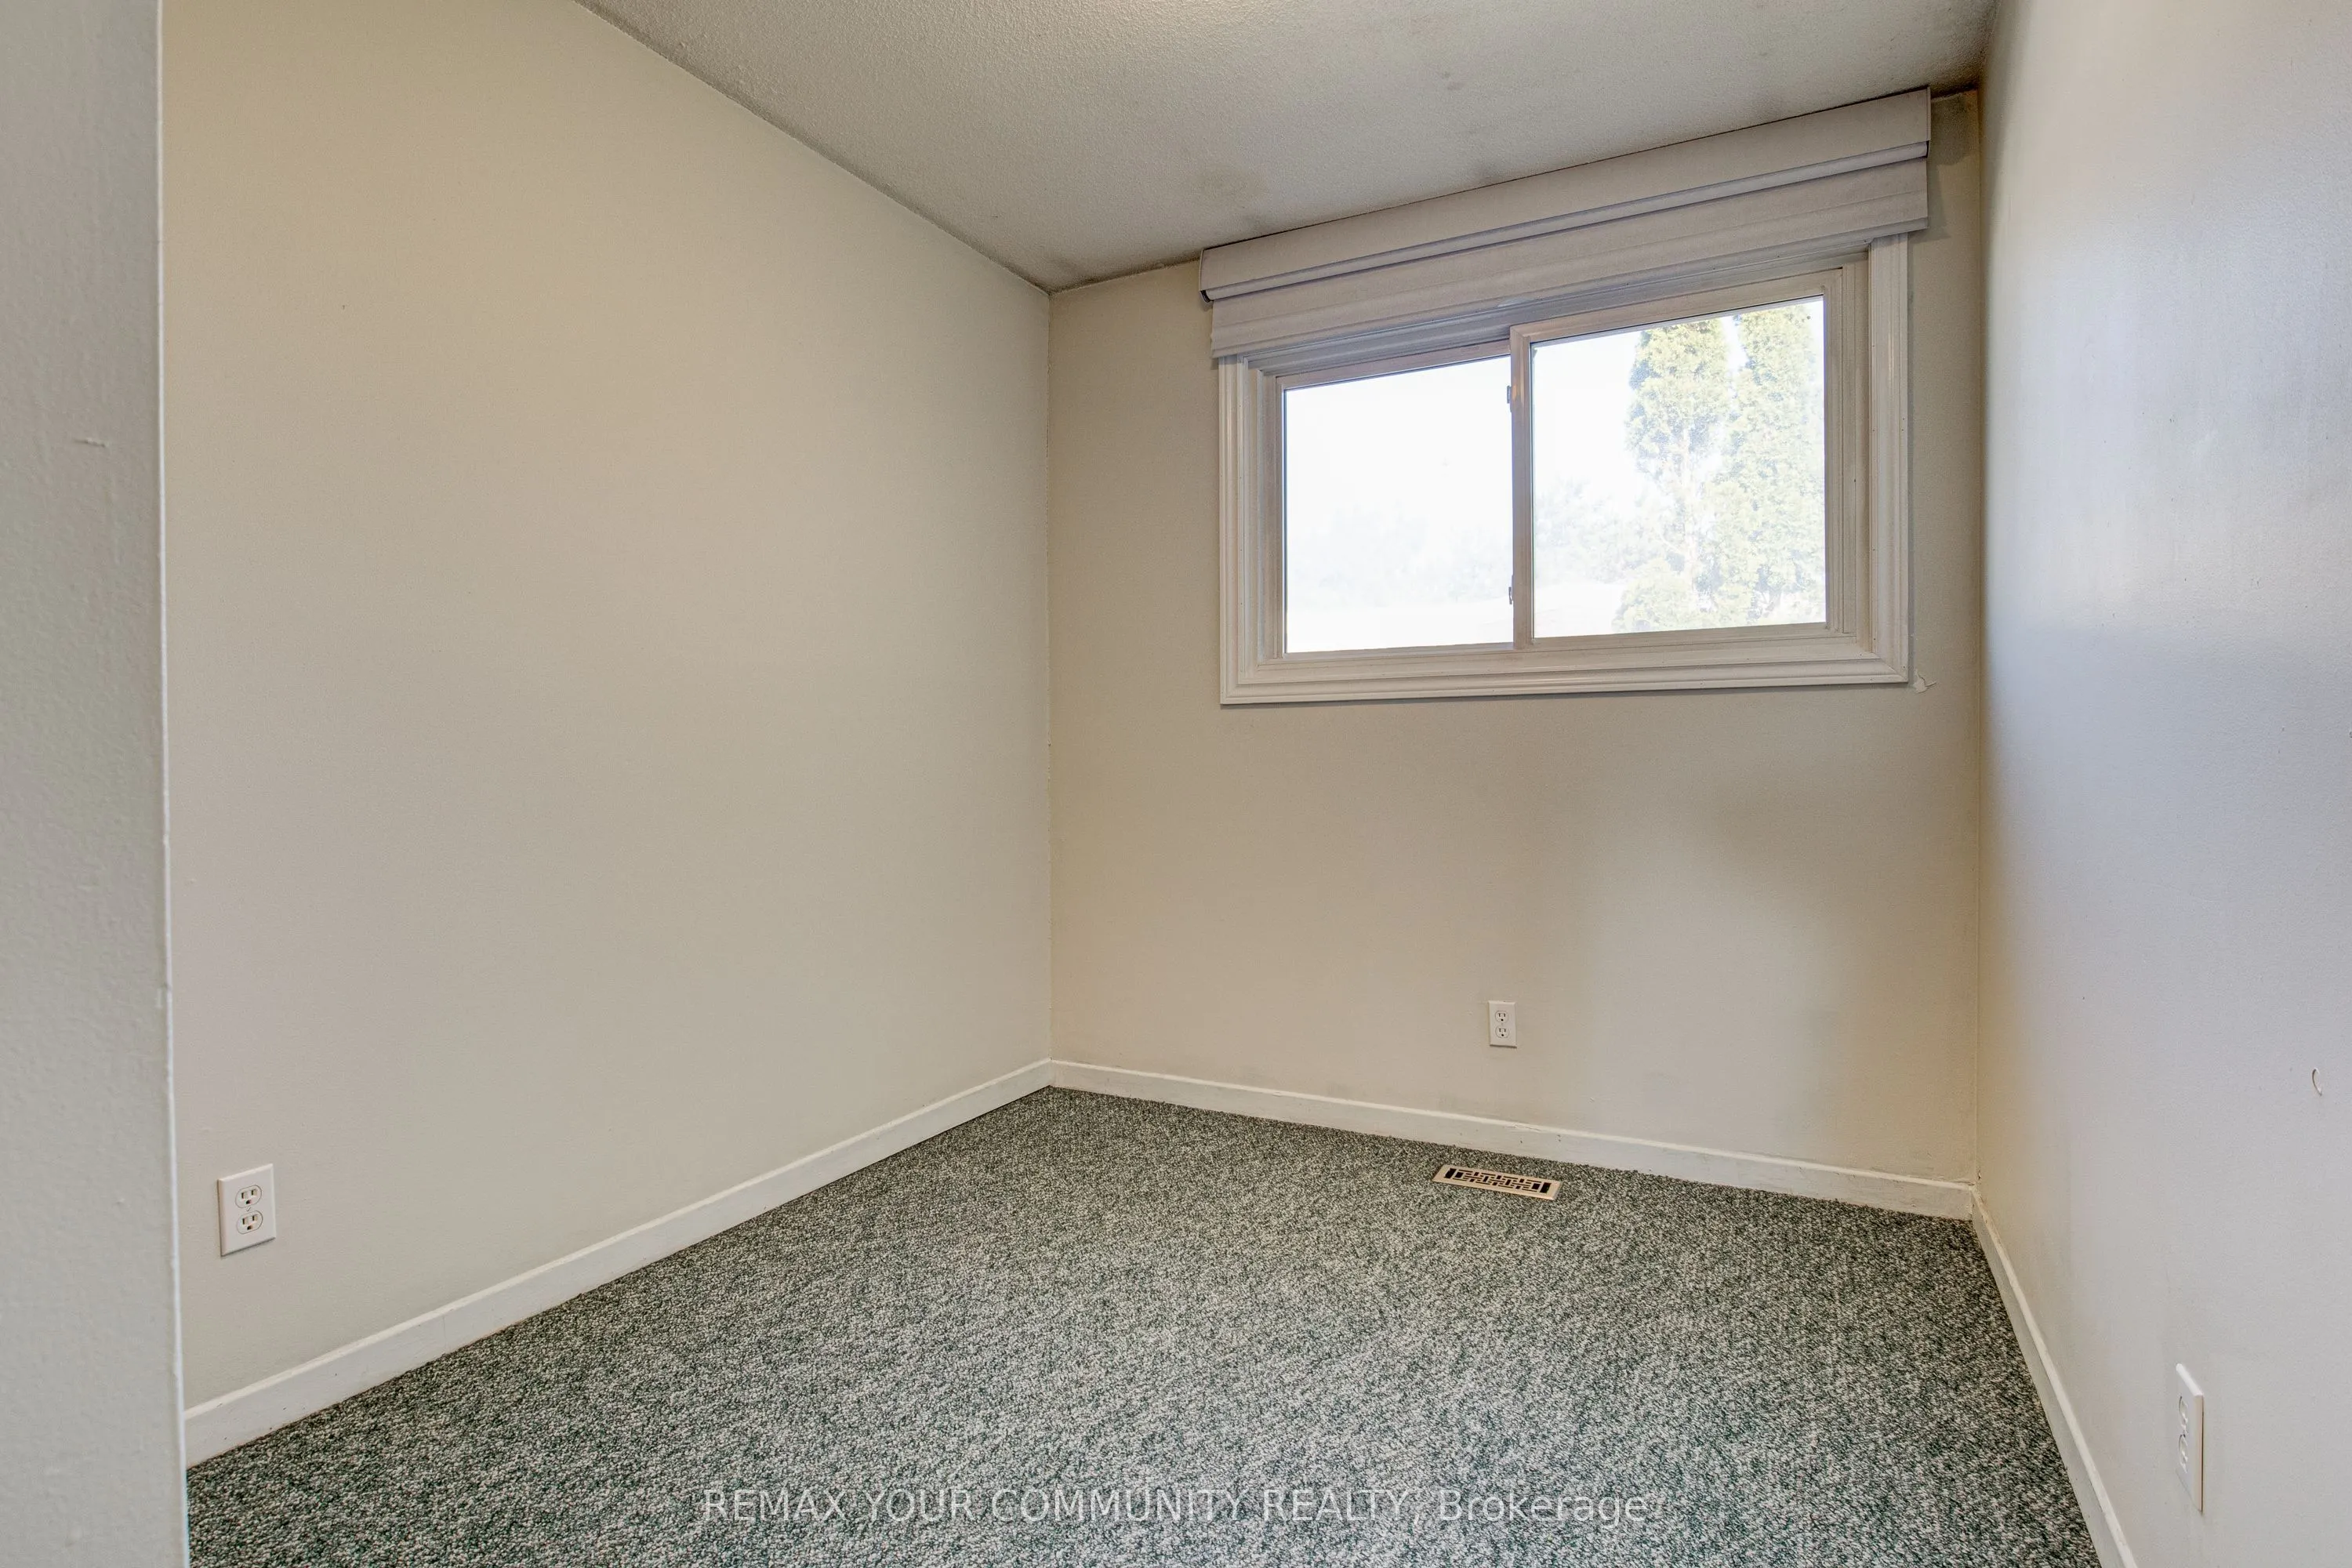
Space to grow, room to personalize and a location that makes everyday living convenient! This three-bedroom, two-bathroom condo townhouse at 32 Mowat Boulevard offers a practical layout with plenty of possibilities. The main floor features a bright living and dining area with hardwood flooring, expo...sed brick accents and a walkout to a private fenced courtyard, creating a comfortable space for relaxing or entertaining. The kitchen includes stainless steel appliances, while a convenient main-floor powder room adds functionality. Upstairs, three generously sized bedrooms and a four-piece bathroom provide comfortable living space for the whole family. The unfinished basement offers extra storage and the flexibility to create a space to suit your needs. Set within an established community with mature trees and green spaces, this home is conveniently located near schools, shopping, public transit, community amenities and major highways. Whether you're buying your first home, downsizing, or looking to add your personal style, this property offers the space, location, and potential to make it your own. Discover the possibilities at Unit 29!
Full Property Details
Interior
Bedrooms
3
Total Bedrooms
3
Washrooms
2
Square Footage
1000-1199 sqft
Basement
Unfinished
Heating Source
Gas
Heating Fuel
Forced Air
Air Conditioning
None
Family Room
No
Kitchens
1
Total Kitchens
1
Fireplace Features
Yes
Bedrooms
3
Total Bedrooms
3
Washrooms
2
Square Footage
1000-1199 sqft
Basement
Unfinished
Heating Source
Gas
Heating Fuel
Forced Air
Air Conditioning
None
Family Room
No
Kitchens
1
Total Kitchens
1
Fireplace Features
Yes
Exterior
Driveway
Surface
Parking Spaces
1
Total Parking Spaces
1.00
Parking Description
Surface
Garage Spaces
0
Balcony
None
Driveway
Surface
Parking Spaces
1
Total Parking Spaces
1.00
Parking Description
Surface
Garage Spaces
0
Balcony
None
Building Description
Style
2-Storey
Home Type
Condo
Subtype
Condo Townhouse
Property Orientation
West
Exterior Finish
Concrete Poured
Possession Date
No Data
Locker
None
Style
2-Storey
Home Type
Condo
Subtype
Condo Townhouse
Property Orientation
West
Exterior Finish
Concrete Poured
Possession Date
No Data
Locker
None
Taxes & Fees
Taxes
$2,094.93 /yr
Tax Year
2026
Occupancy
Owner
Maintenance Fee
$521/mo
Parking
Included
Water
Included
Building Insurance
Included
Taxes
$2,094.93 /yr
Tax Year
2026
Occupancy
Owner
Maintenance Fee
$521/mo
Parking
Included
Water
Included
Building Insurance
Included
Other
Pets
Yes-with Restrictions
Pets
Yes-with Restrictions
Room Types
Bathroom
Ceramic Floor
Dimensions 10.17 x 18.04 feet
183.47 sqft
Bathroom
Broadloom, Window, Closet
Dimensions 23.33 x 41.34 feet
964.46 sqft
Bedroom
Broadloom, Window, Closet
Dimensions 33.79 x 37.73 feet
1274.9 sqft
Bedroom 2
Broadloom, Closet, Window
Dimensions 25.75 x 37.73 feet
971.55 sqft
Dining Room
Hardwood Floor, Overlooks Living
Dimensions 46.26 x 24.93 feet
1153.26 sqft
Foyer
Closet, Window
Dimensions 14.76 x 33.14 feet
489.15 sqft
Kitchen
Hardwood Floor, Large Window
Dimensions 33.79 x 32.48 feet
1097.5 sqft
Living Room
Hardwood Floor, Overlooks Backyard
Dimensions 60.04 x 37.07 feet
2225.68 sqft
Other
-
Dimensions 59.71 x 88.94 feet
5310.61 sqft
Primary Bedroom
Broadloom
Dimensions 29.89 x 41.67 feet
1245.52 sqft
Utility Room
-
Dimensions 20.67 x 61.02 feet
1261.28 sqft
Similar Properties(No results)
Mortgage Calculator
Calculate your estimated monthly mortgage payment
Price
$352,900
$
%
%
Monthly payment
By clicking Save, we will calculate your estimated mortgage for all properties using the saved values (down payment percentage, interest rate, and amortization).
The accuracy and applicability of this calculator are not guaranteed.