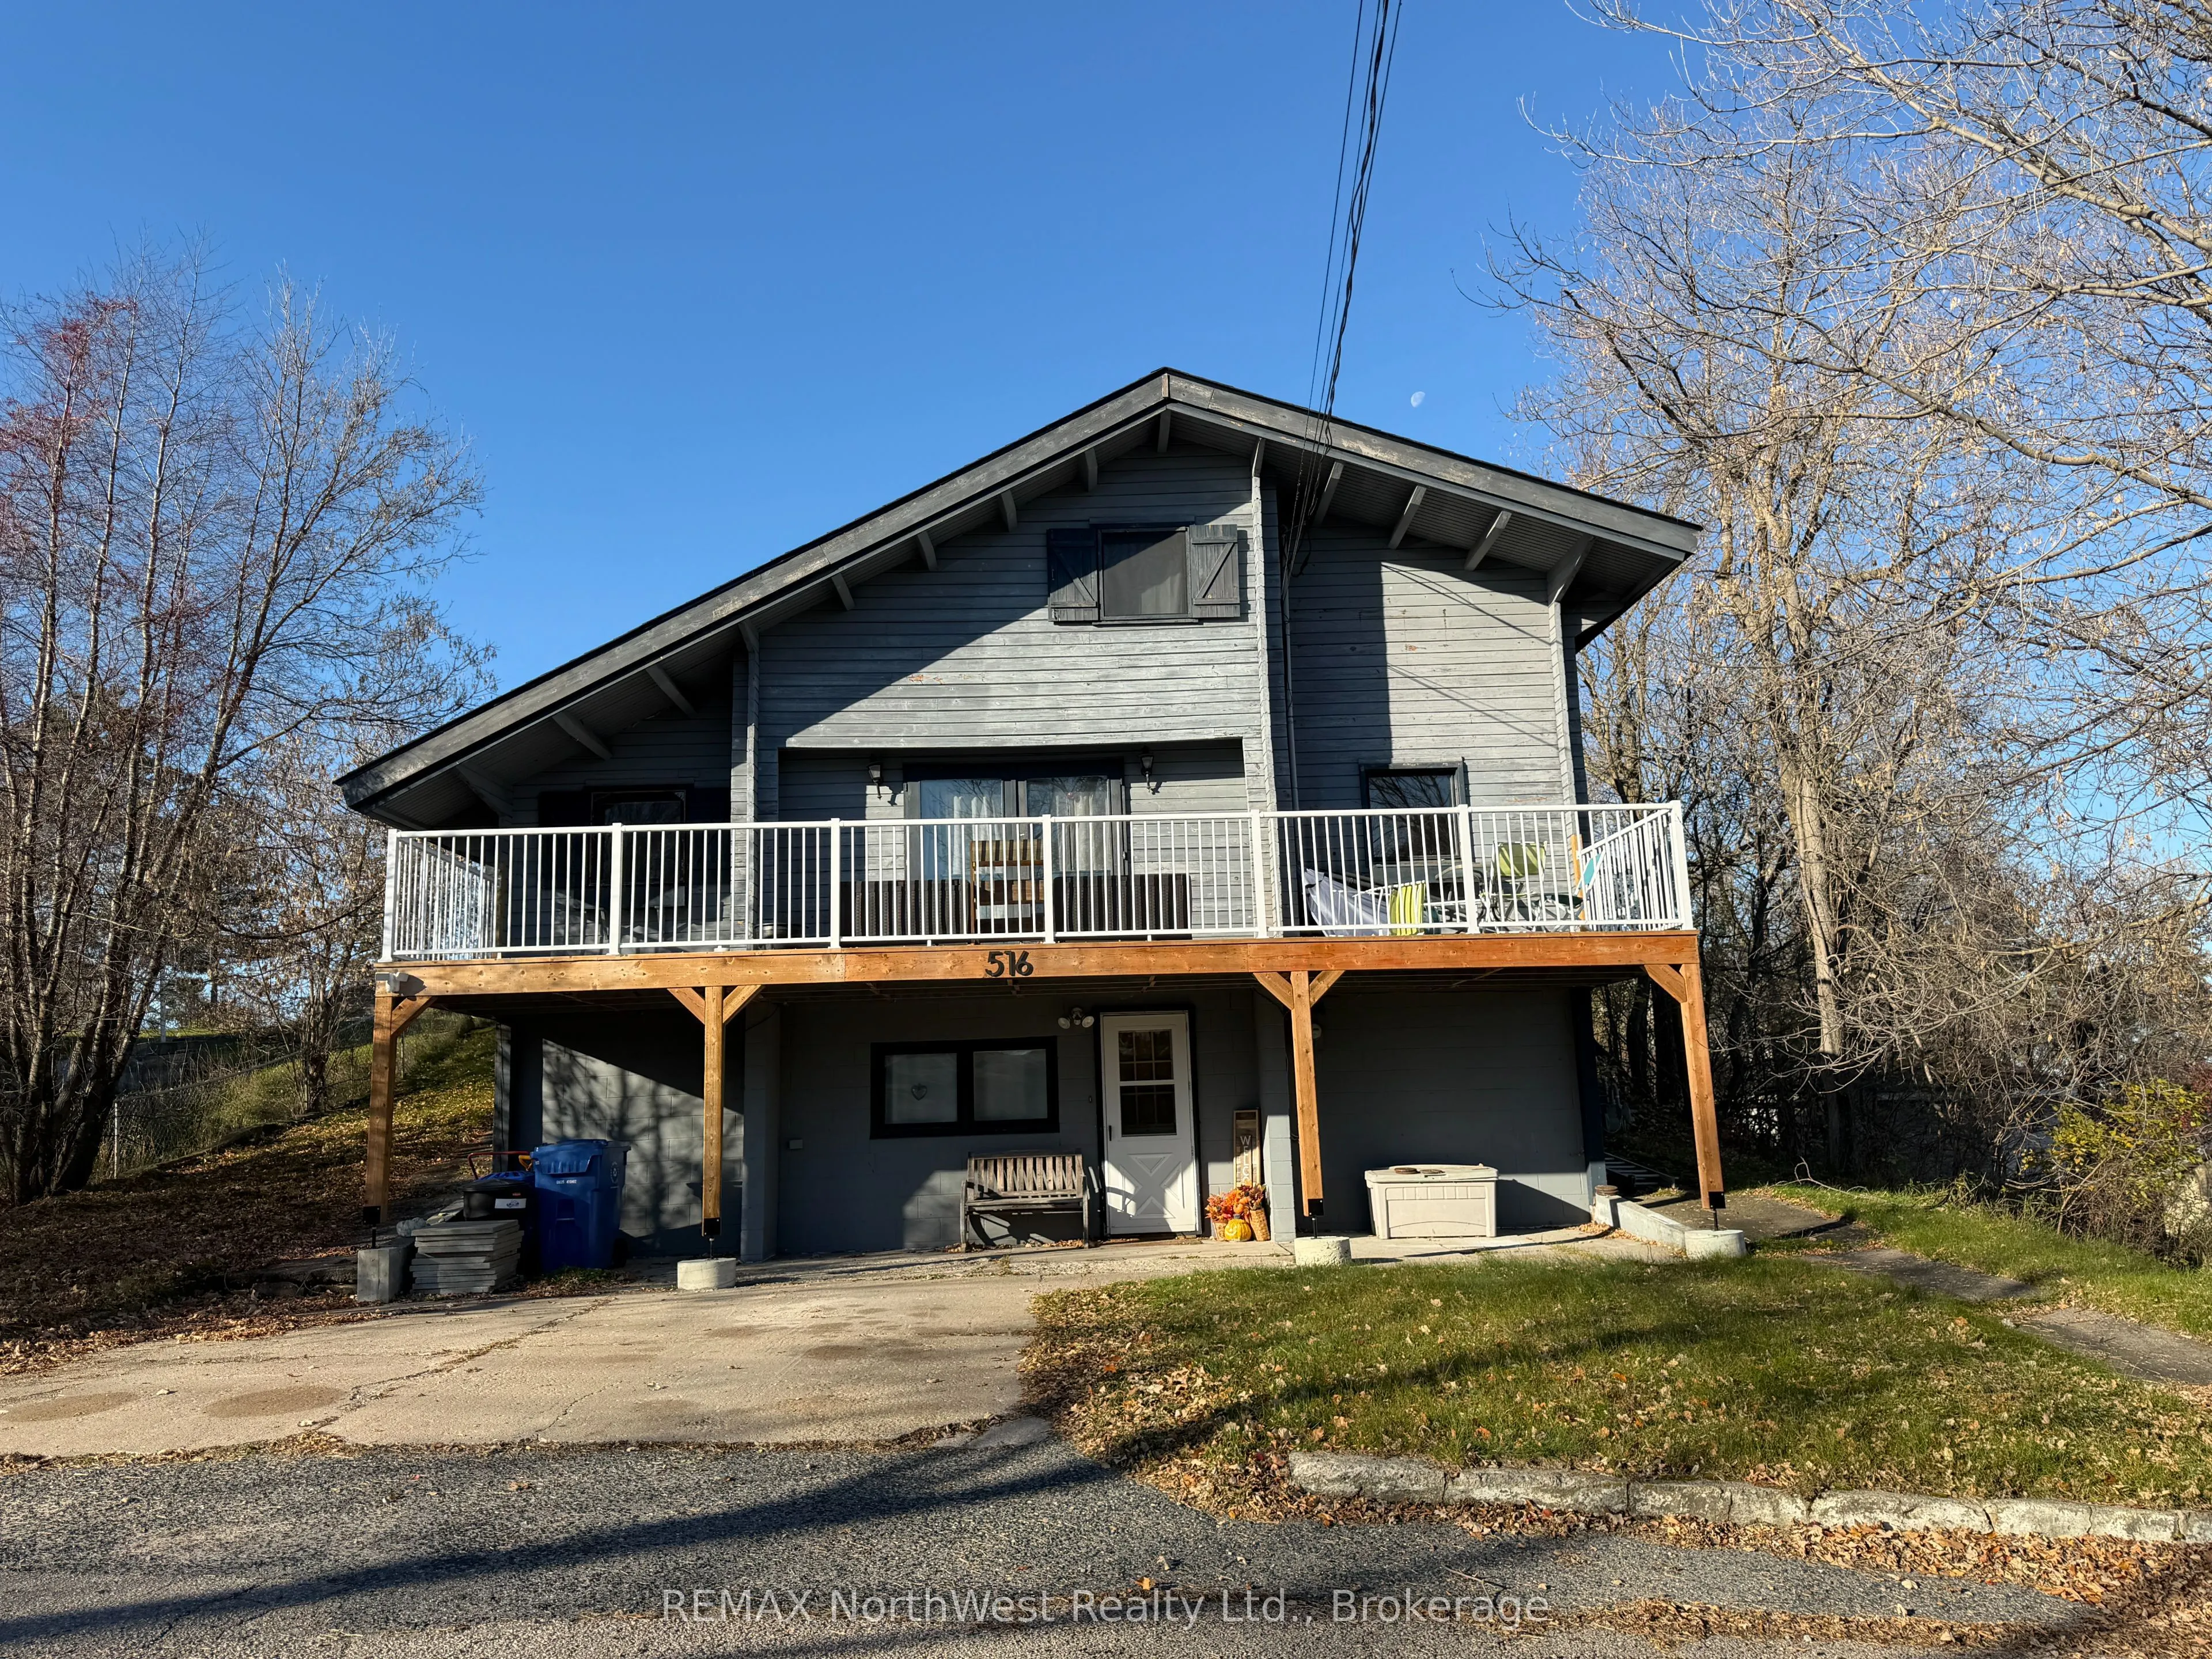
Step into the warmth and character of this charming Northern Wood log home, ideally located in the Keewatin area, close to local amenities. Built circa 1975, this unique home showcases beautiful exposed wood throughout, creating a warm, rustic atmosphere with plenty of timeless appeal. Offering 4 be...drooms, 2 bathrooms, a spacious wood-accented living room, and a separate rec room, there's room for the whole family to enjoy. Several updates add to the appeal, including a new roof (2026), aluminum railings and a reinforced deck (2023 and 2025), and updated lighting throughout most of the home. The forced-air furnace and all-new ductwork were completed in 2013, with the fridge and stove replaced in 2019. Outside, you'll find two sheds for additional storage and a large raised garden, perfect for those with a green thumb. If you're looking for a home with character, warmth, and a convenient location, this distinctive Keewatin property is one to see!
Full Property Details
Interior
Bedrooms
4
Total Bedrooms
4
Washrooms
2
Square Footage
1100-1500 sqft
Basement
Finished with Walk-Out
Heating Source
Gas
Heating Fuel
Forced Air
Air Conditioning
None
Family Room
Yes
Kitchens
1
Total Kitchens
1
Fireplace Features
Yes
Bedrooms
4
Total Bedrooms
4
Washrooms
2
Square Footage
1100-1500 sqft
Basement
Finished with Walk-Out
Heating Source
Gas
Heating Fuel
Forced Air
Air Conditioning
None
Family Room
Yes
Kitchens
1
Total Kitchens
1
Fireplace Features
Yes
Exterior
Depth
100.0
Front
50.0
Driveway
Private
Lot Size
50 x 100.0 ft
Pool
None
Parking Spaces
2
Total Parking Spaces
2.00
Parking Description
None
Garage Spaces
0
Depth
100.0
Front
50.0
Driveway
Private
Lot Size
50 x 100.0 ft
Pool
None
Parking Spaces
2
Total Parking Spaces
2.00
Parking Description
None
Garage Spaces
0
Building Description
Style
Log
Home Type
House
Subtype
Detached
Year Built
51-99
Property Orientation
West
Exterior Finish
Wood
Sewers
Sewers
Water Supply
Municipal
Possession Date
12/15/2026
Style
Log
Home Type
House
Subtype
Detached
Year Built
51-99
Property Orientation
West
Exterior Finish
Wood
Sewers
Sewers
Water Supply
Municipal
Possession Date
12/15/2026
Community
Community
Keewatin
Community
Keewatin
Taxes & Fees
Taxes
$3,425 /yr
Tax Year
2026
Occupancy
Owner
Taxes
$3,425 /yr
Tax Year
2026
Occupancy
Owner
Room Types
Bathroom
3 Pc Bath
Dimensions 8.89 x 4.79 feet
42.58 sqft
Bathroom
3 Pc Bath
Dimensions 9.81 x 6.5 feet
63.76 sqft
Bedroom
-
Dimensions 11.71 x 7.71 feet
90.28 sqft
Bedroom 3
-
Dimensions 8.1 x 9.81 feet
79.46 sqft
Bedroom 4
-
Dimensions 11.42 x 9.81 feet
112.03 sqft
Kitchen
-
Dimensions 19 x 9.68 feet
183.92 sqft
Laundry
-
Dimensions 9.51 x 9.12 feet
86.73 sqft
Living Room
-
Dimensions 16.01 x 22.8 feet
365.03 sqft
Office
-
Dimensions 7.81 x 5.91 feet
46.16 sqft
Primary Bedroom
-
Dimensions 12.3 x 7.32 feet
90.04 sqft
Recreation
-
Dimensions 21.82 x 14.6 feet
318.57 sqft
Similar Properties(No results)
Mortgage Calculator
Calculate your estimated monthly mortgage payment
Price
$469,000
$
%
%
Monthly payment
By clicking Save, we will calculate your estimated mortgage for all properties using the saved values (down payment percentage, interest rate, and amortization).
The accuracy and applicability of this calculator are not guaranteed.