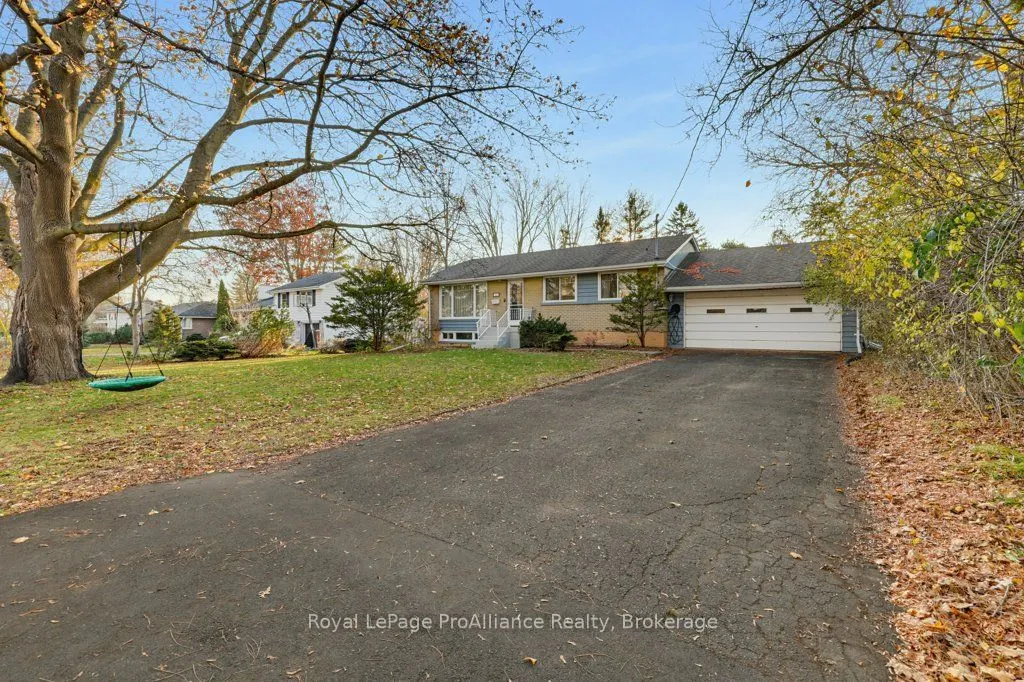
Have you been looking for a bungalow in a TRULY special area? Were talking Father of the Bride movie type street. This charming brick bungalow showcases a beautiful living area drenched with natural sunlight, hardwood floors and opens into the picturesque dining area. The white and bright kitchen wi...th lots of counter space, overlooks the massive backyard and includes all appliances. 3 bedrooms & an updated 4-piece bathroom complete this level. Downstairs you will find a large rec room, perfect for movies, a playroom, gym and or your favourite hobbies. A jaw dropping spa like 4-piece bathroom greet you with heated floors, a beautiful vanity with lots of counter and storage space, a large soaker tub & dream walk in shower. A large laundry space, separate storage area and cute office nook finish off this floor. Outside you will find a park like back yard with lots of green space to enjoy the great outdoors and a new patio area under the pergola along with access to the double car garage. Welcome to 68 Selena Avenue. Welcome Home!
Full Property Details
Interior
Bedrooms
3
Total Bedrooms
3
Washrooms
2
Square Footage
700-1100 sqft
Basement
Development Potential,Finished,Full
Heating Source
Gas
Heating Fuel
Forced Air
Air Conditioning
Central Air
Family Room
No
Kitchens
1
Total Kitchens
1
Fireplace Features
No
Bedrooms
3
Total Bedrooms
3
Washrooms
2
Square Footage
700-1100 sqft
Basement
Development Potential,Finished,Full
Heating Source
Gas
Heating Fuel
Forced Air
Air Conditioning
Central Air
Family Room
No
Kitchens
1
Total Kitchens
1
Fireplace Features
No
Exterior
Depth
163.42
Front
90.0
Driveway
Private
Lot Size
90 x 163.42 ft
Pool
None
Parking Spaces
6
Total Parking Spaces
8.00
Parking Description
Attached
Garage Spaces
2
Zoning
R1
Depth
163.42
Front
90.0
Driveway
Private
Lot Size
90 x 163.42 ft
Pool
None
Parking Spaces
6
Total Parking Spaces
8.00
Parking Description
Attached
Garage Spaces
2
Zoning
R1
Building Description
Style
Bungalow
Home Type
House
Subtype
Detached
Year Built
51-99
Property Orientation
West
Exterior Finish
Brick
Sewers
Sewers
Water Supply
Municipal
Possession Date
No Data
Style
Bungalow
Home Type
House
Subtype
Detached
Year Built
51-99
Property Orientation
West
Exterior Finish
Brick
Sewers
Sewers
Water Supply
Municipal
Possession Date
No Data
Community
Community
Belleville Ward
Community
Belleville Ward
Taxes & Fees
Taxes
$4,040.32 /yr
Tax Year
2026
Occupancy
Owner
Taxes
$4,040.32 /yr
Tax Year
2026
Occupancy
Owner
Room Types
Bathroom
4 Pc Bath
Dimensions 11.68 x 11.09 feet
129.53 sqft
Bathroom
4 Pc Bath
Dimensions 4.76 x 7.81 feet
37.18 sqft
Bedroom
-
Dimensions 10.6 x 8.89 feet
94.23 sqft
Bedroom
-
Dimensions 9.25 x 11.19 feet
103.51 sqft
Dining Room
-
Dimensions 9.94 x 8.2 feet
81.51 sqft
Kitchen
-
Dimensions 13.52 x 11.38 feet
153.86 sqft
Laundry
-
Dimensions 12.73 x 11.15 feet
141.94 sqft
Living Room
-
Dimensions 19.85 x 11.19 feet
222.12 sqft
Office
-
Dimensions 6.69 x 5.41 feet
36.19 sqft
Other
-
Dimensions 11.98 x 22.57 feet
270.39 sqft
Primary Bedroom
-
Dimensions 9.94 x 11.19 feet
111.23 sqft
Recreation
-
Dimensions 26.51 x 10.89 feet
288.69 sqft
Similar Properties(No results)
Mortgage Calculator
Calculate your estimated monthly mortgage payment
Price
$569,900
$
%
%
Monthly payment
By clicking Save, we will calculate your estimated mortgage for all properties using the saved values (down payment percentage, interest rate, and amortization).
The accuracy and applicability of this calculator are not guaranteed.