Sign In or Create a Free Account to see full details of this property
Key Facts
Key facts for 557440 4th Concession S
Property Type
House, 2-Storey
Parking
Detached 2 garage, 50 parking
MLS #
X14196748
Size
3500-5000 sqft
Basement
Walk-Out,Unfinished
Listed on
2026-11-19
Lot size
200 x 4436.35
Tax
$3,784 /yr
Days on Market
1
Approximate Age
-
Maintenance Fee
-
Description
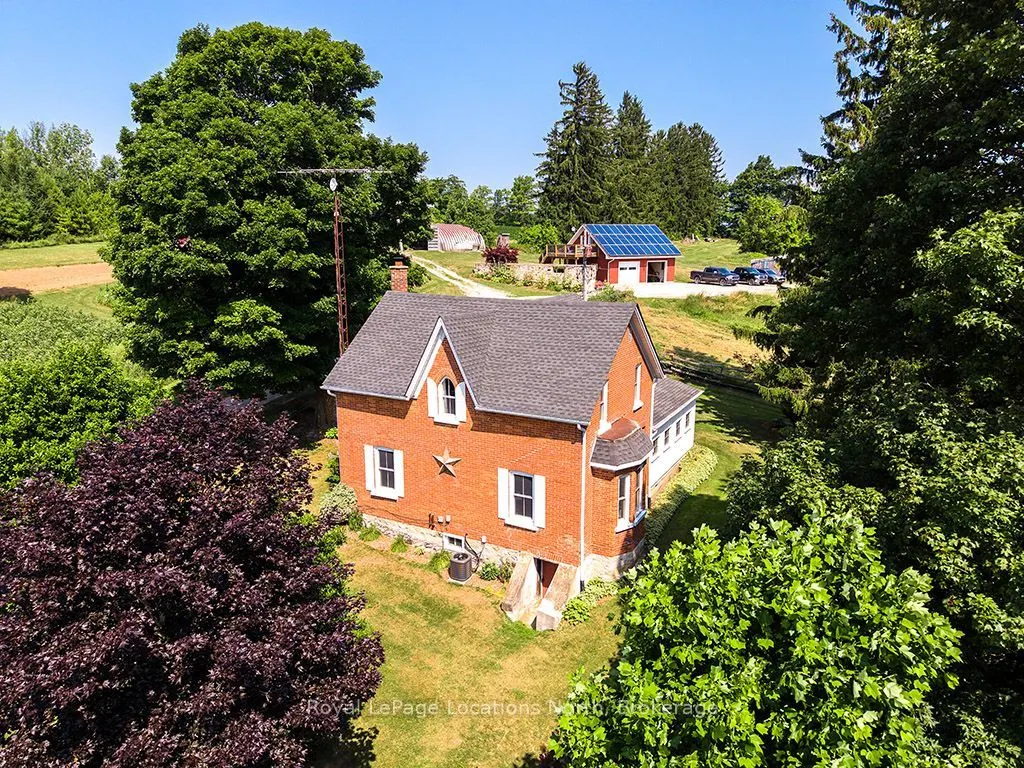
A truly rare offering, this remarkable 140.5-acre property blends productive farmland, natural beauty, and timeless homestead charm. Comprisedof a 90.5-acre main parcel and a 50-acre rear lot backing onto Blacks Creek, this private sanctuary features sweeping views of the NiagaraEscarpment. The beau...tifully preserved 4-bedroom, 2-bath century home features refinished original hardwood flooring, twin staircases, generousprincipal rooms, newly installed Fibre internet, and key updates: renovated kitchen (2022), main-floor bath vanity & toilet (2023), pressure tank &pump (2024), and central AC (2025).Supporting the residence is a 30x30 spray-foamed garage (2010) with 100-amp service, water, and afinished upper-level office/studio with a deck showcasing sweeping countryside views. A 7.6 kW net-metered solar system on the garage keepshydro costs impressively low (~$45/month on equal billing). Additional outbuildings include a 20x40 Quonset hut with hydro and concrete floor,garden shed, wood storage shed, and outhouse.The land includes ~42 acres of high-quality workable loam soil generating tenant farmer income,a plantation of ~20,000 mixed trees (pine, spruce, oak), and a mature 50-acre bush lot. Outdoorsmen will appreciate two ponds (one stocked with speckled trout hosting migrating loons and geese), a monarch butterfly sanctuary, resident deer, trails, custom limestone patio, fire pit, and established asparagus, rhubarb, and raspberry patches. Conveniently located 15 minutes to Owen Sound and 20 minutes to Meaford.
Full Property Details
Interior
Bedrooms
4
Total Bedrooms
4
Washrooms
2
Square Footage
3500-5000 sqft
Basement
Walk-Out,Unfinished
Heating Source
Oil
Heating Fuel
Forced Air
Air Conditioning
Central Air
Family Room
Yes
Kitchens
1
Total Kitchens
1
Fireplace Features
Yes
Bedrooms
4
Total Bedrooms
4
Washrooms
2
Square Footage
3500-5000 sqft
Basement
Walk-Out,Unfinished
Heating Source
Oil
Heating Fuel
Forced Air
Air Conditioning
Central Air
Family Room
Yes
Kitchens
1
Total Kitchens
1
Fireplace Features
Yes
Exterior
Depth
4436.35
Front
199.8
Acreage
100+
Driveway
Available,Private,Lane
Lot Size
200 x 4436.35 ft
Pool
None
Waterfront
None
Parking Spaces
50
Total Parking Spaces
52.00
Parking Description
Detached
Garage Spaces
2
Zoning
Ru, EP, NEC
Depth
4436.35
Front
199.8
Acreage
100+
Driveway
Available,Private,Lane
Lot Size
200 x 4436.35 ft
Pool
None
Waterfront
None
Parking Spaces
50
Total Parking Spaces
52.00
Parking Description
Detached
Garage Spaces
2
Zoning
Ru, EP, NEC
Building Description
Style
2-Storey
Home Type
House
Subtype
Rural Resid
Property Orientation
West
Exterior Finish
Brick,Vinyl Siding
Sewers
None
Water Supply
Well
Possession Date
No Data
Style
2-Storey
Home Type
House
Subtype
Rural Resid
Property Orientation
West
Exterior Finish
Brick,Vinyl Siding
Sewers
None
Water Supply
Well
Possession Date
No Data
Community
Community
Meaford
Community
Meaford
Taxes & Fees
Taxes
$3,784 /yr
Tax Year
2026
Occupancy
Owner
Taxes
$3,784 /yr
Tax Year
2026
Occupancy
Owner
Room Types
Bathroom
-
Dimensions 10.1 x 11.98 feet
121 sqft
Bathroom
-
Dimensions 11.09 x 7.19 feet
79.74 sqft
Bedroom 3
-
Dimensions 17.78 x 14.21 feet
252.65 sqft
Office
-
Dimensions 17.81 x 9.09 feet
161.89 sqft
Similar Properties(No results)
Mortgage Calculator
Calculate your estimated monthly mortgage payment
Price
$1,590,000
$
%
%
Monthly payment
By clicking Save, we will calculate your estimated mortgage for all properties using the saved values (down payment percentage, interest rate, and amortization).
The accuracy and applicability of this calculator are not guaranteed.