Sign In or Create a Free Account to see full details of this property
Key Facts
Key facts for 80 Laws Street
Property Type
House, 2 1/2 Storey
Parking
None 0 garage, 2 parking
MLS #
W12001906
Size
-
Basement
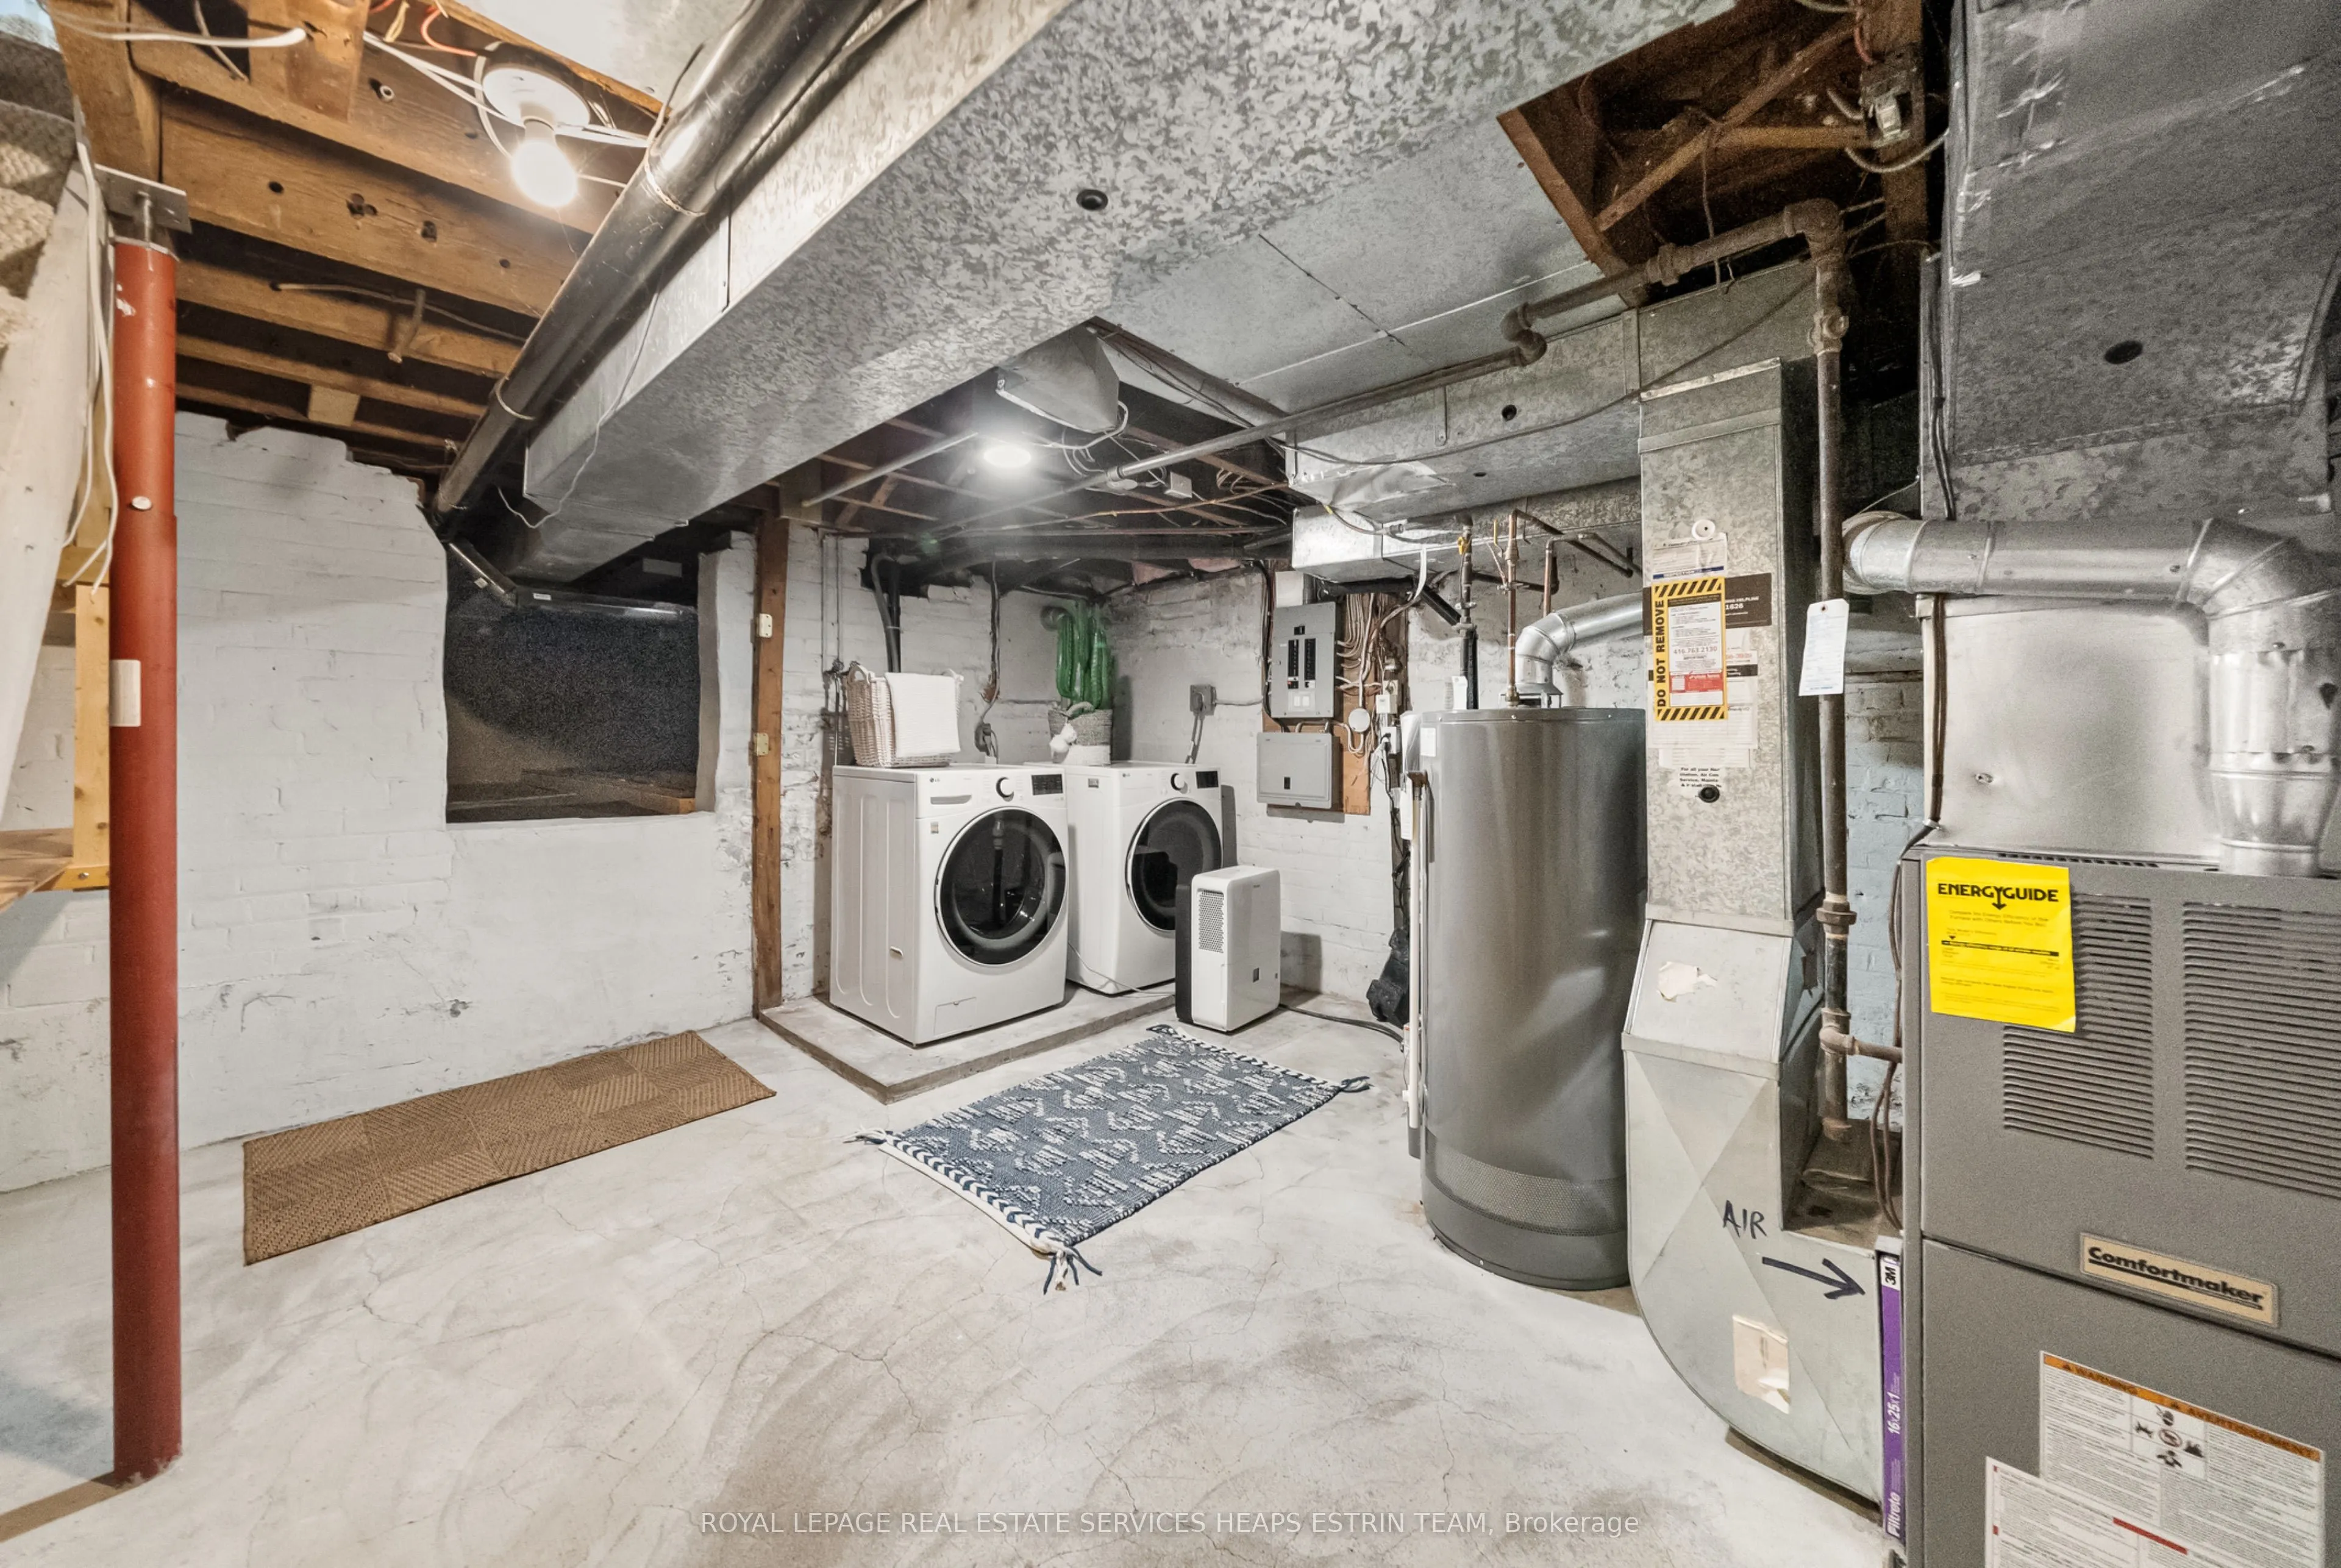
Unfinished
Listed on
2025-03-05
Lot size
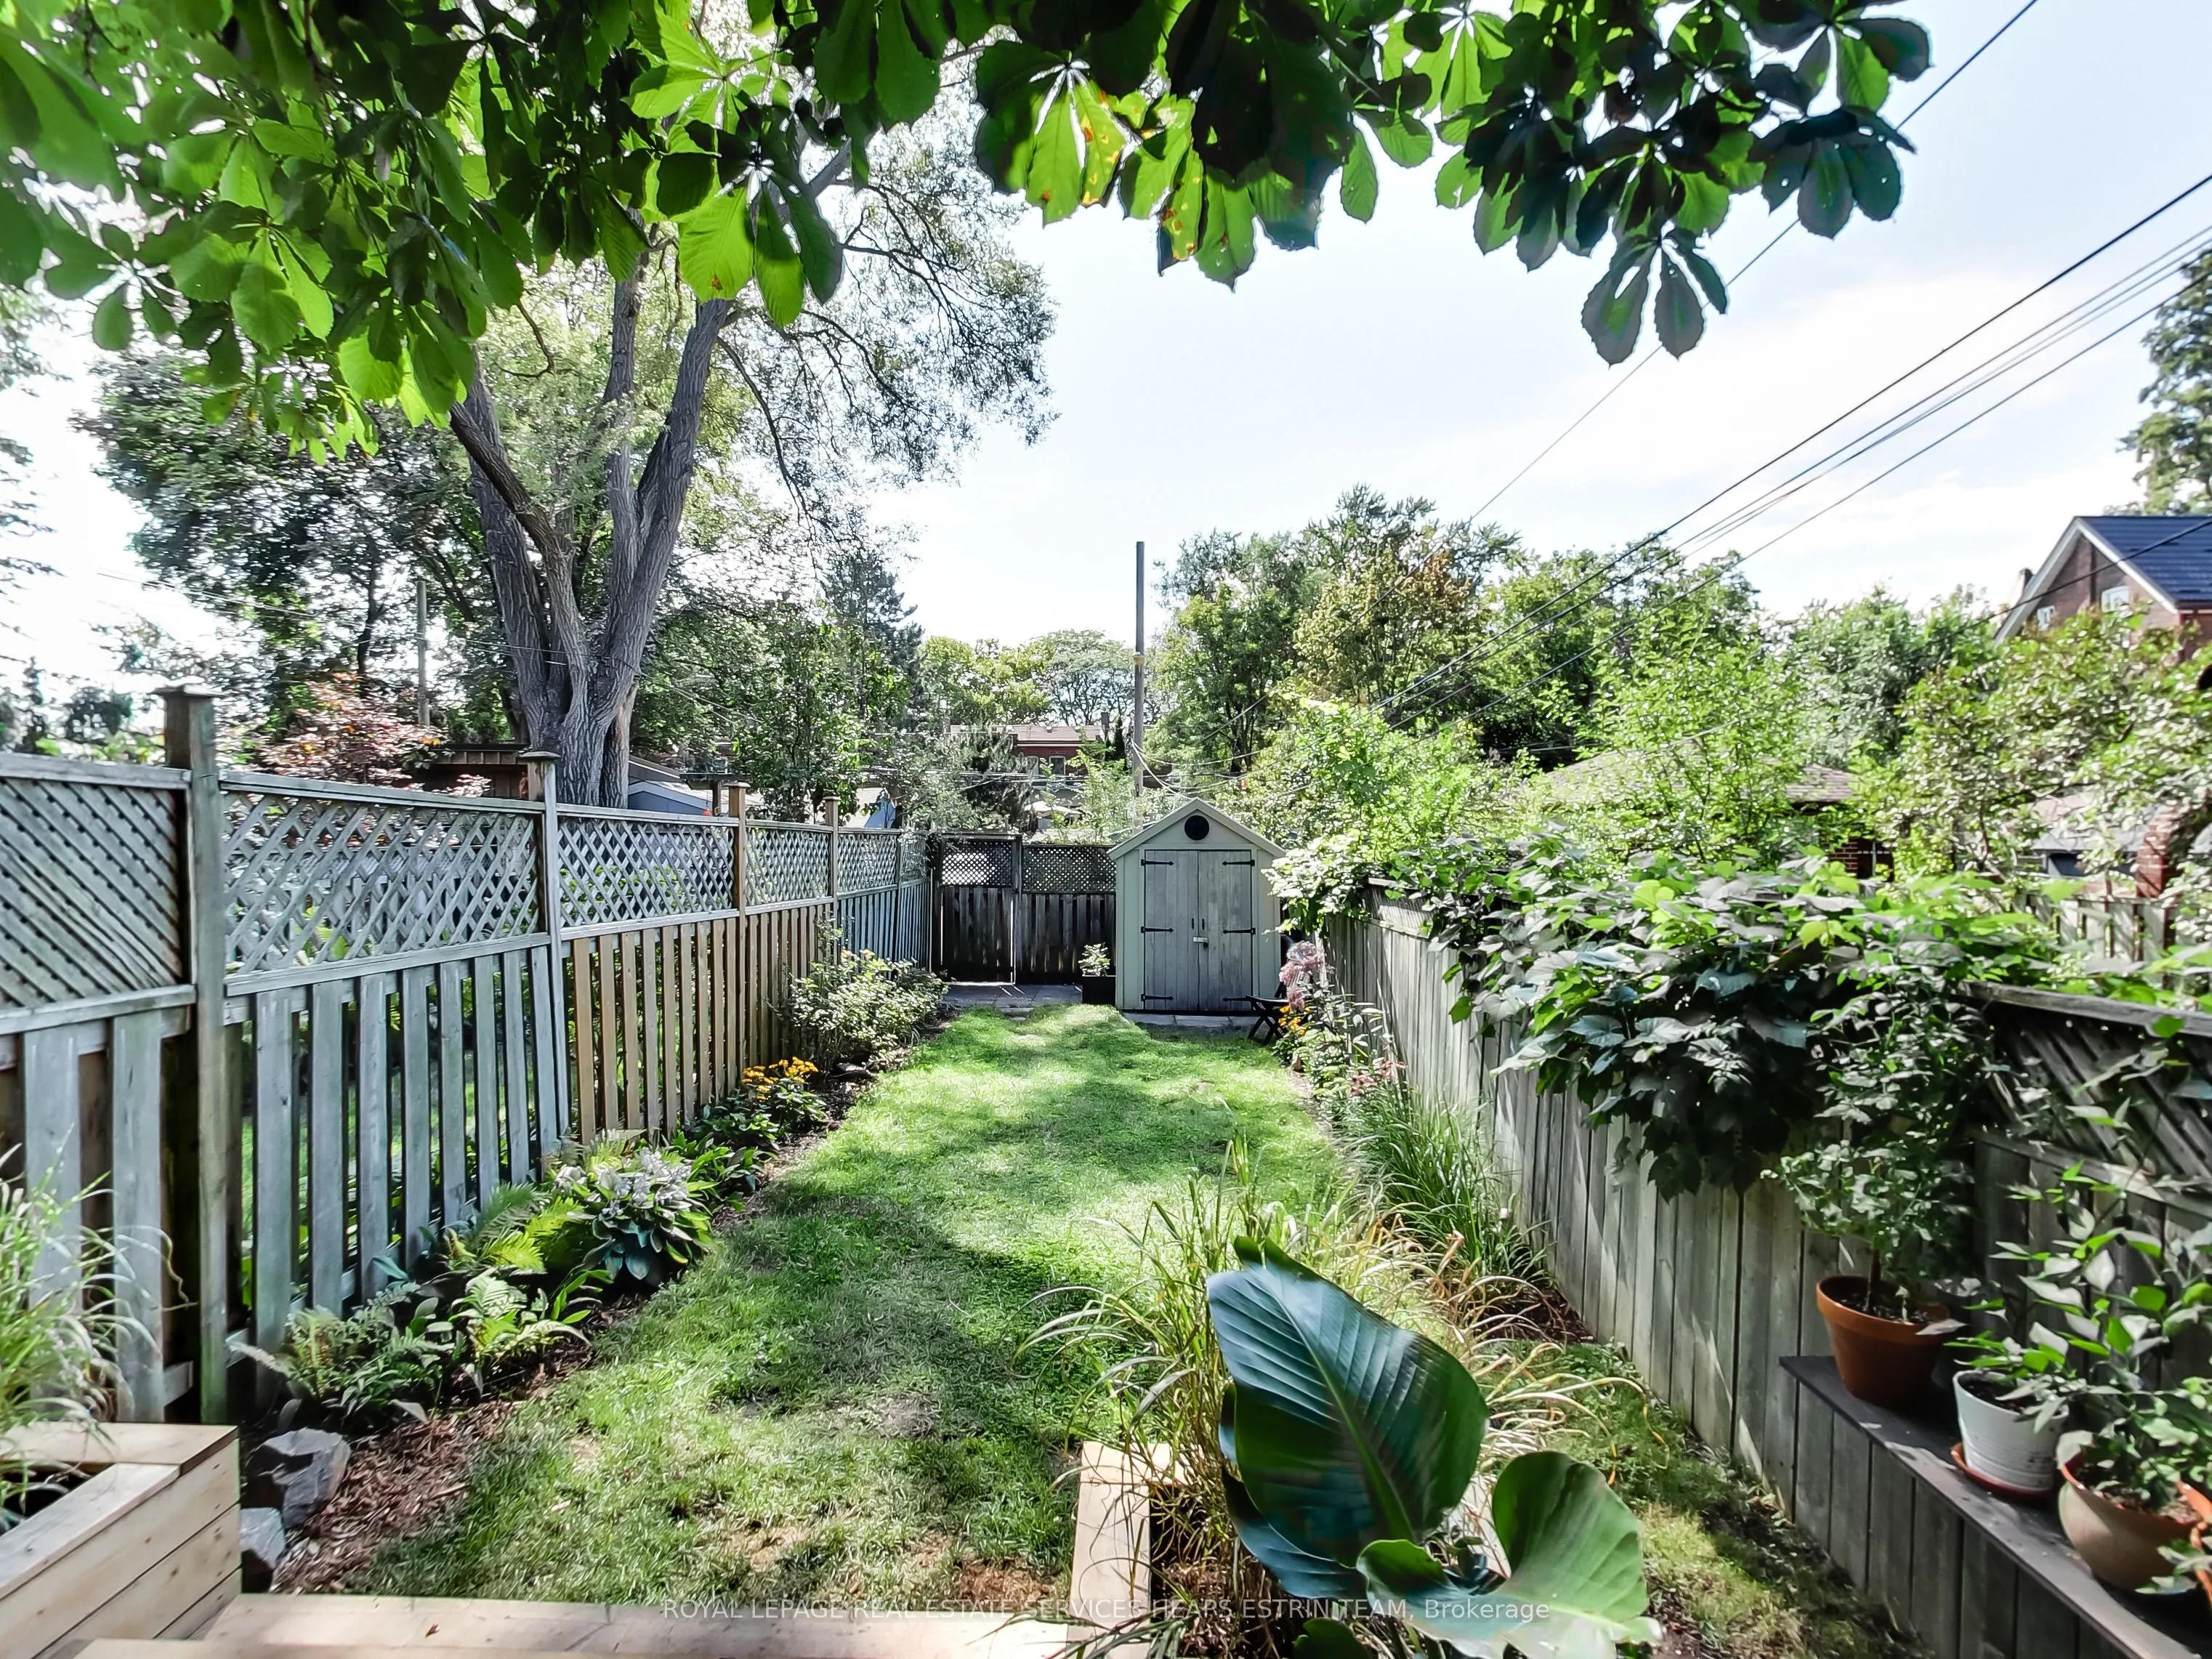
16 x 167.83
Tax
$6,866.78 /yr
Days on Market
20
Approximate Age
-
Maintenance Fee
-
Description
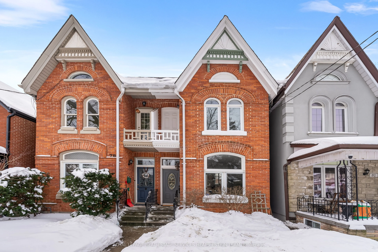
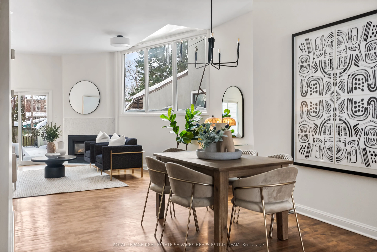
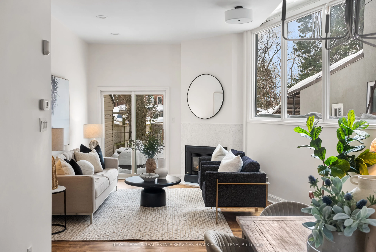
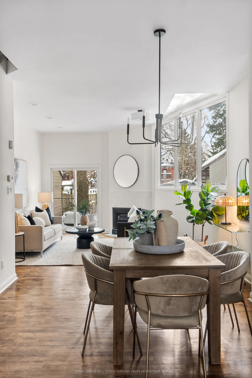
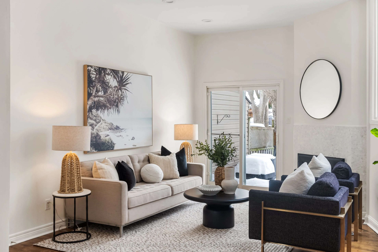
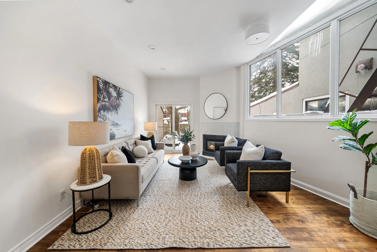
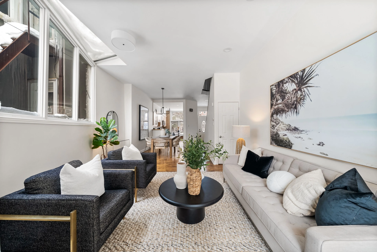
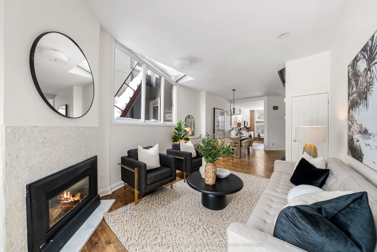
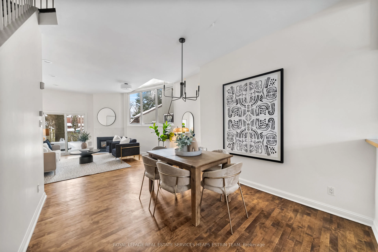
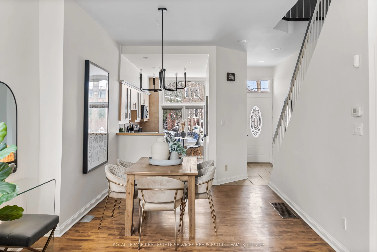
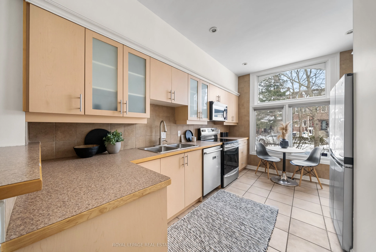
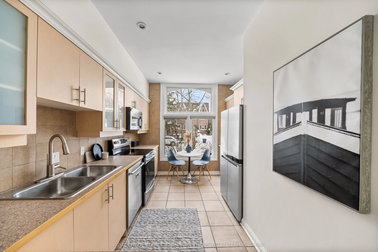
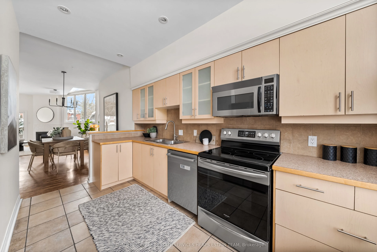
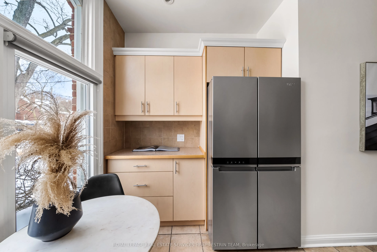
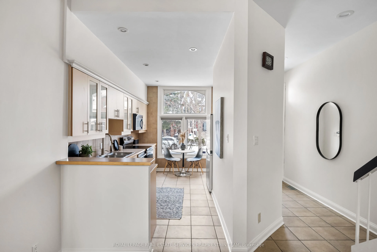
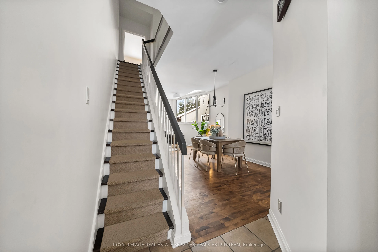
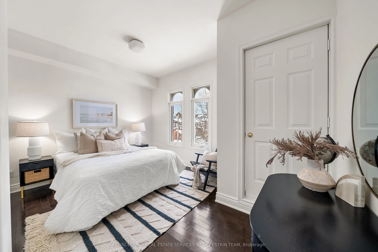
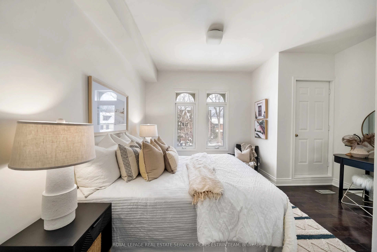
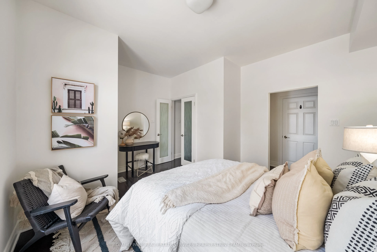
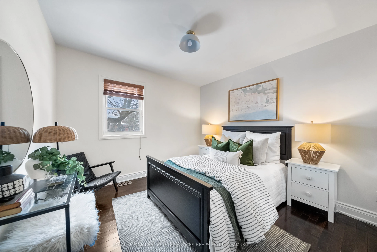
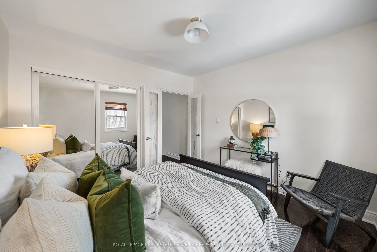
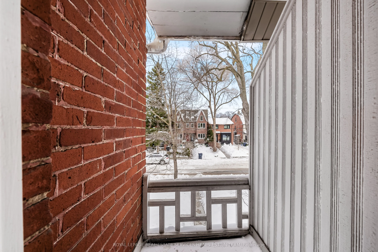
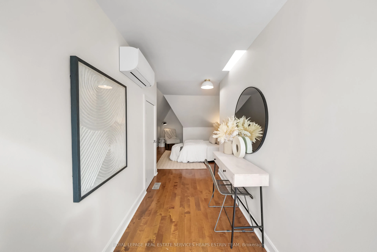
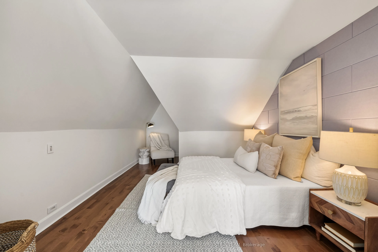
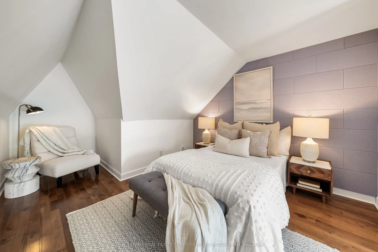
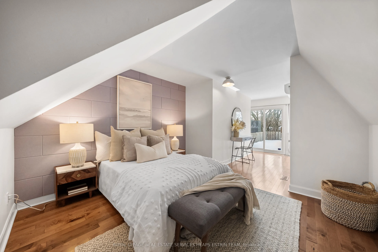
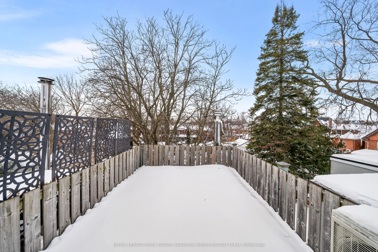
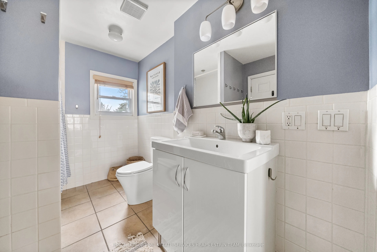
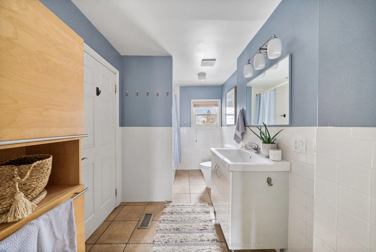
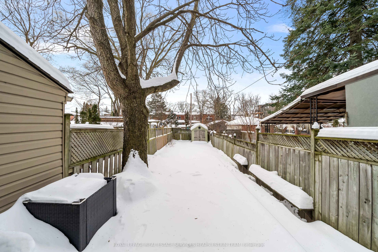
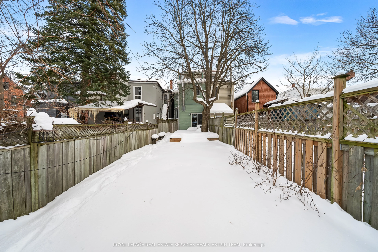
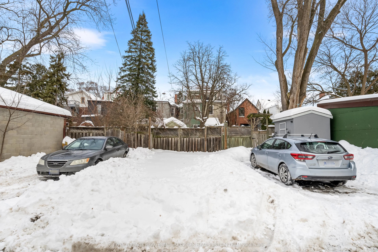
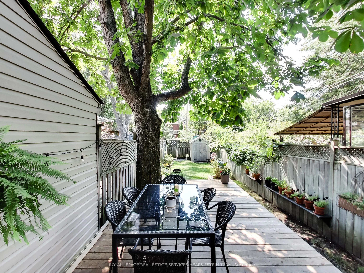
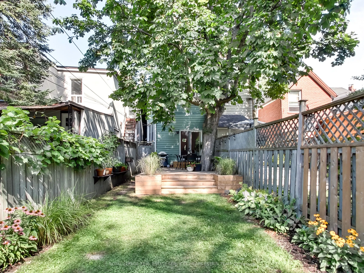
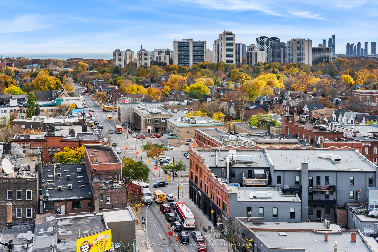
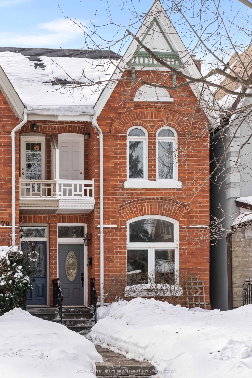
This One Has It All: Victorian Charm, Extra-Deep Lot & 2-Car Parking! Tucked away on a picturesque, tree-lined street in The Junction, 80 Laws Street is a Victorian semi that perfectly balances history and modern convenience. Set on a rare 167-foot-deep lot, this three-bedroom, two-bathroom home fea...tures soaring ceilings, rich hardwood floors, and sun-filled spaces throughout. The open living and dining area is warm and inviting, with a cozy fireplace and skylight. The well-appointed kitchen offers ample storage and a thoughtful layout, perfect for everyday living and entertaining. Upstairs, the primary bedroom features large windows, built-in storage, and a private balcony. The main bathroom includes a soaking tub, shower, and ample space for storage. A second bedroom overlooks the backyard, while the top floor offers a versatile space for a third bedroom, home office, or creative studio, illuminated by a skylight and walk-out terrace. The fully fenced extra-deep backyard with a spacious deck is perfect for entertaining or unwinding. And with two laneway parking spots, you'll never have to worry about street-parking again! Situated in Toronto's vibrant Junction neighbourhood, close to boutique shops, cafes, parks, schools, and transit, this home has all the character, space and features you've been looking for, no compromises necessary!
Full Property Details
Interior
Bedrooms
3
Total Bedrooms
3
Washrooms
2
Basement
Unfinished
Heating Source
Gas
Heating Fuel
Forced Air
Air Conditioning
Central Air
Family Room
Yes
Kitchens
1
Total Kitchens
1
Fireplace Features
Yes
Bedrooms
3
Total Bedrooms
3
Washrooms
2
Basement
Unfinished
Heating Source
Gas
Heating Fuel
Forced Air
Air Conditioning
Central Air
Family Room
Yes
Kitchens
1
Total Kitchens
1
Fireplace Features
Yes
Exterior
Depth
167.83
Front
16.17
Driveway
Lane
Lot Size
16 x 167.83 ft
Pool
None
Parking Spaces
2
Total Parking Spaces
2.00
Parking Description
None
Garage Spaces
0
Depth
167.83
Front
16.17
Driveway
Lane
Lot Size
16 x 167.83 ft
Pool
None
Parking Spaces
2
Total Parking Spaces
2.00
Parking Description
None
Garage Spaces
0
Building Description
Style
2 1/2 Storey
Home Type
House
Subtype
Semi-Detached
Property Orientation
West
Exterior Finish
Brick
Sewers
Sewers
Water Supply
Municipal
Possession Date
No Data
Style
2 1/2 Storey
Home Type
House
Subtype
Semi-Detached
Property Orientation
West
Exterior Finish
Brick
Sewers
Sewers
Water Supply
Municipal
Possession Date
No Data
Community
Community
Junction Area
Community
Junction Area
Taxes & Fees
Taxes
$6,866.78 /yr
Tax Year
2024
Taxes
$6,866.78 /yr
Tax Year
2024
Room Types
Bedroom 2
Hardwood Floor, West View, Mirrored Closet
Dimensions 10.93 x 10.6 feet
115.86 sqft
Bedroom 3
Skylight, W/O To Balcony, Hardwood Floor
Dimensions 28.67 x 10.99 feet
315.08 sqft
Dining Room
Open Concept, Hardwood Floor, Large Window
Dimensions 12.4 x 11.32 feet
140.37 sqft
Kitchen
Open Concept, Large Window, Stainless Steel Appl
Dimensions 14.34 x 9.84 feet
141.11 sqft
Living Room
Open Concept, Hardwood Floor, Gas Fireplace
Dimensions 15.85 x 12.4 feet
196.54 sqft
Primary Bedroom
Hardwood Floor, W/O To Balcony, Walk Through
Dimensions 14.17 x 12.5 feet
177.12 sqft
Similar Properties(No results)
Mortgage Calculator
Calculate your estimated monthly mortgage payment
Price
$1,458,000
$
%
%
Total cost of mortgage
$0
Monthly payment
By clicking Save, we will calculate your estimated mortgage for all properties using the saved values (down payment percentage, interest rate, and amortization).
The accuracy and applicability of this calculator are not guaranteed.