Sign In or Create a Free Account to see full details of this property
Key Facts
Key facts for 157-159 Jane Street
Property Type
Apartment, 3-Storey
Parking
None 0 garage, 4 parking
MLS #
W14080054
Size
5000+ sqft
Basement
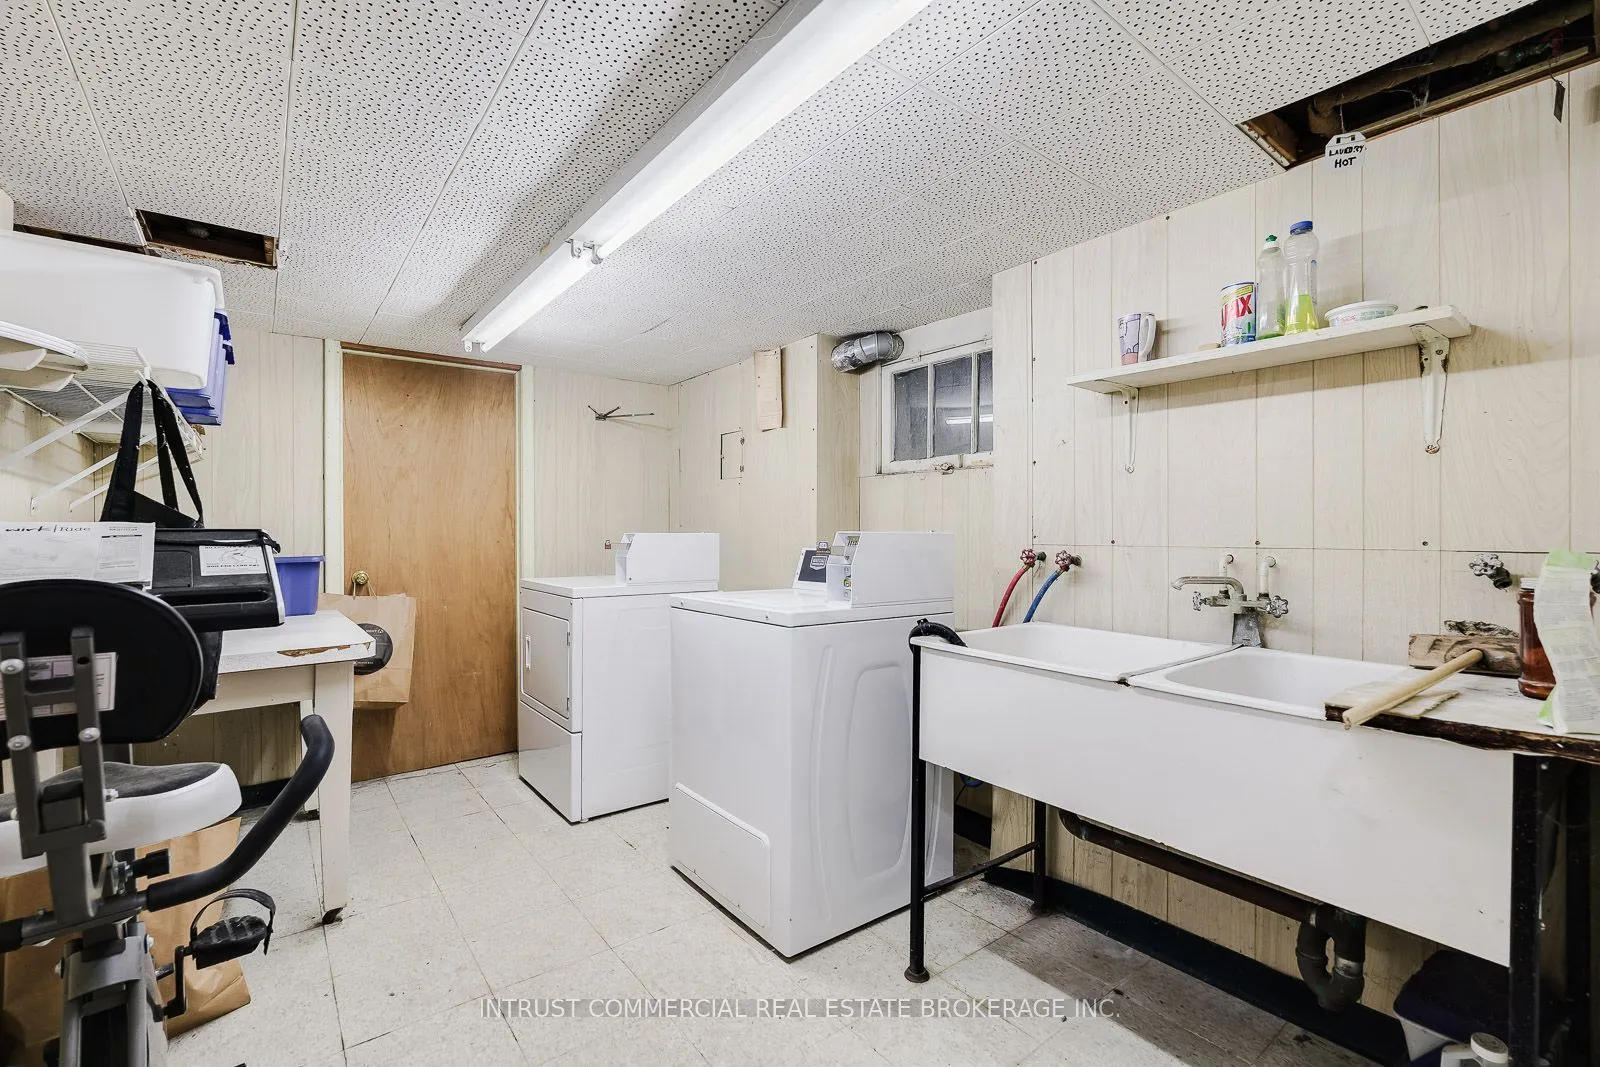
Separate Entrance
Listed on
2026-10-15
Lot size
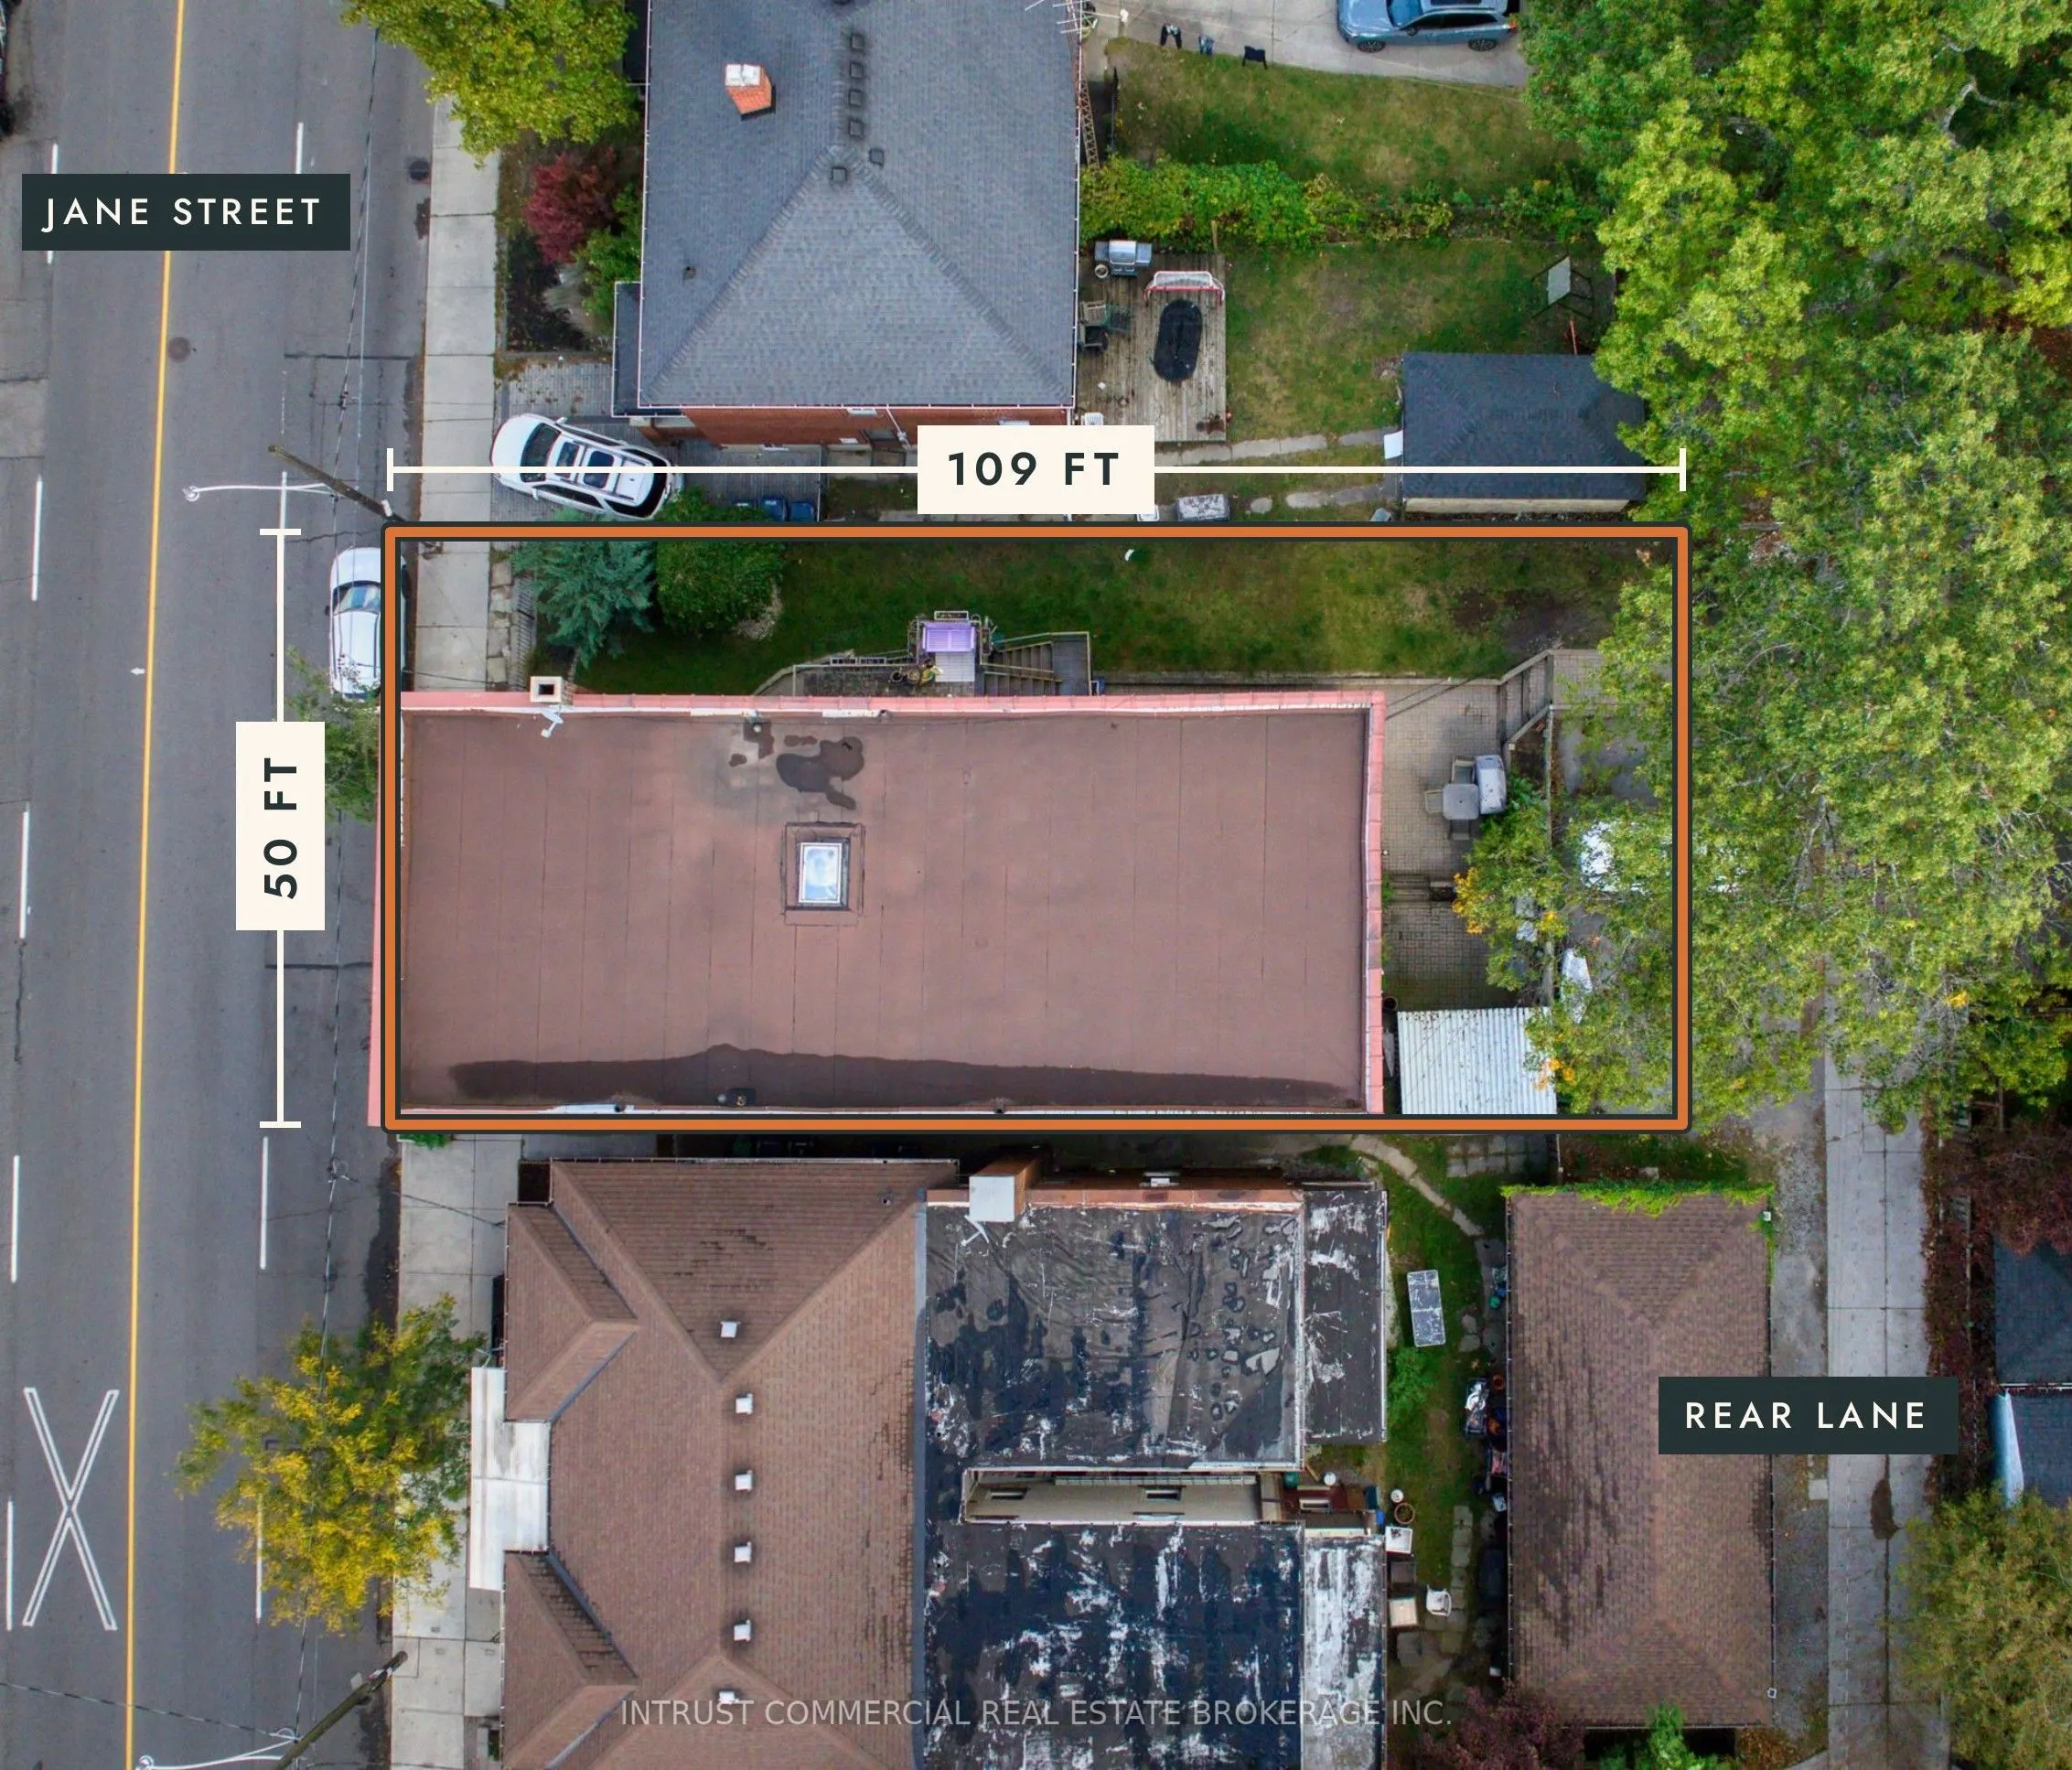
50 x 109.0
Tax
$18,808 /yr
Days on Market
11
Approximate Age
-
Maintenance Fee
-
Description
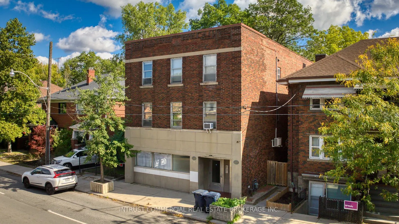
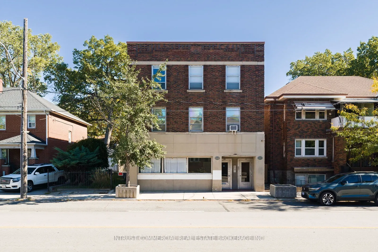
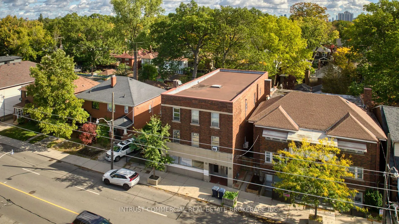
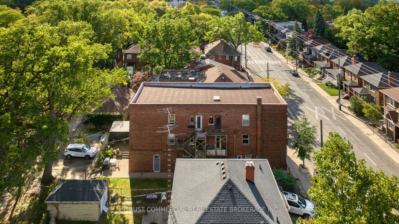
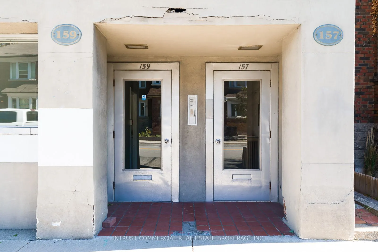
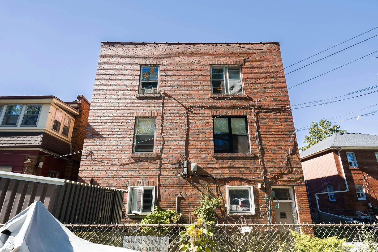
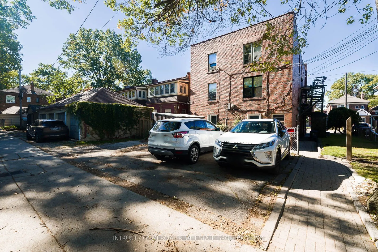
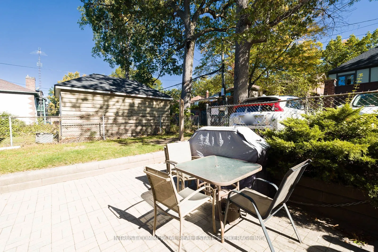
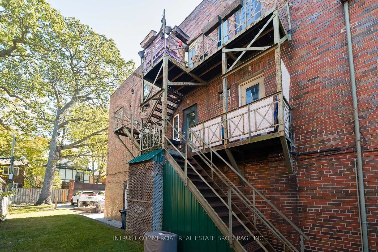
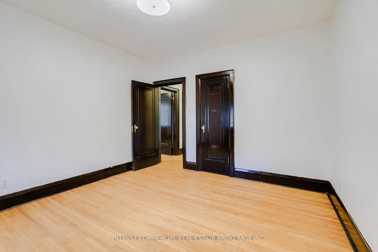
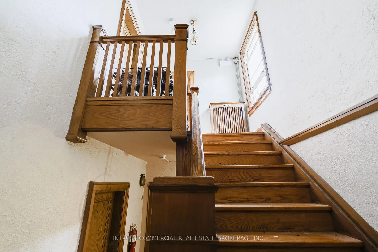
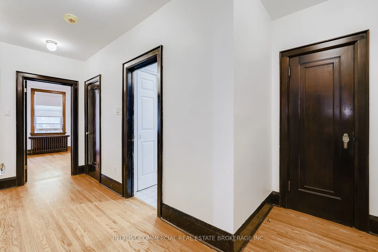
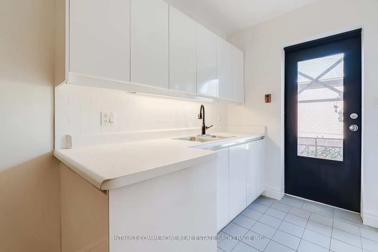
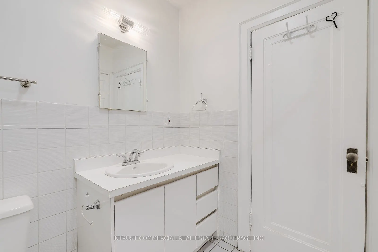
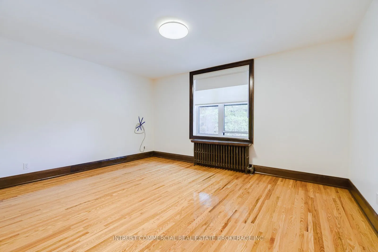
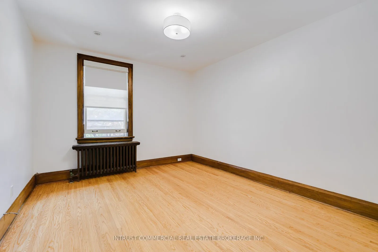
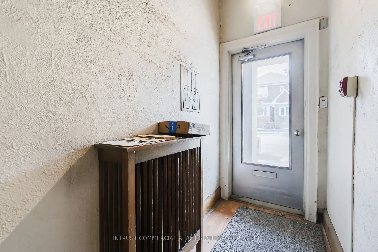
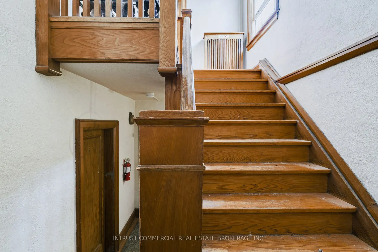
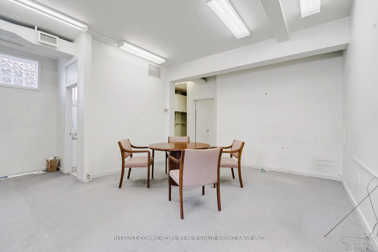
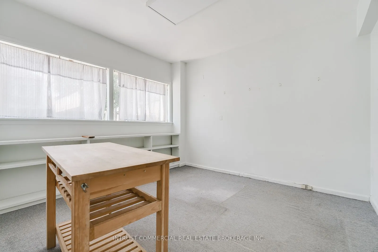
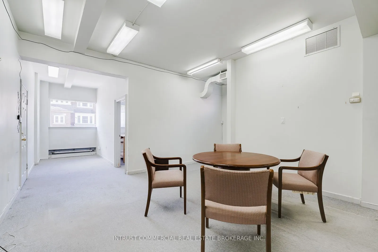
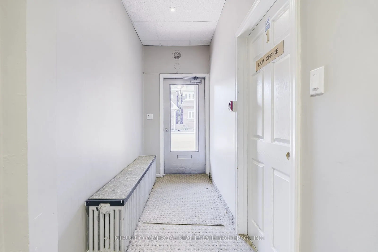
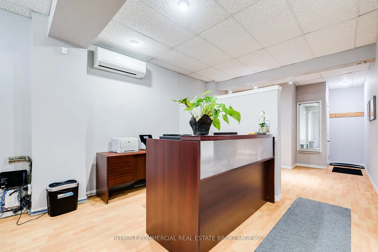
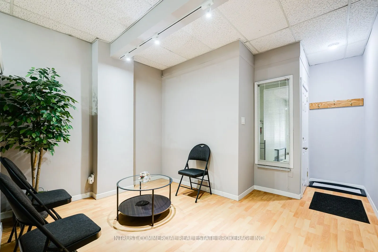
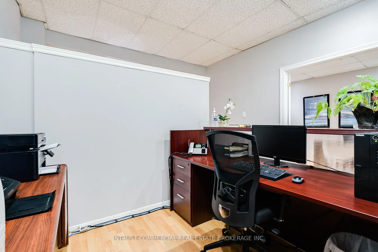
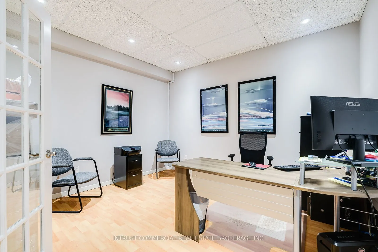
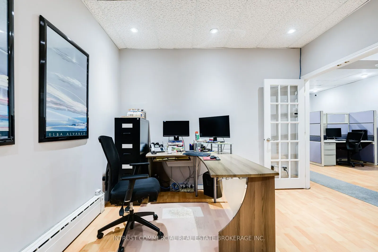
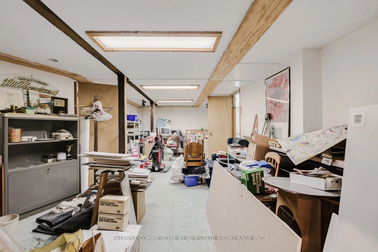
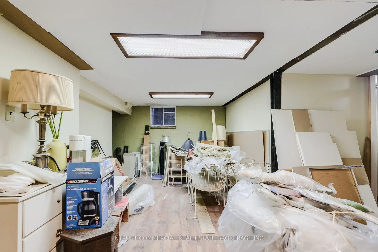
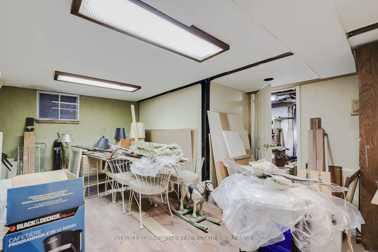
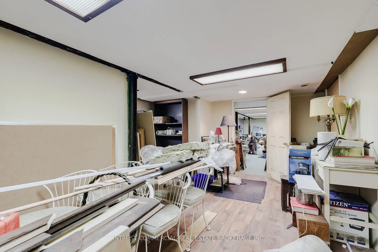
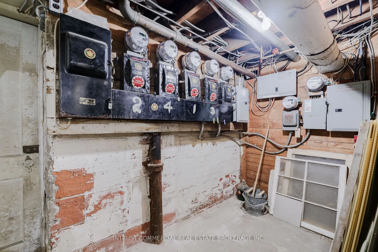
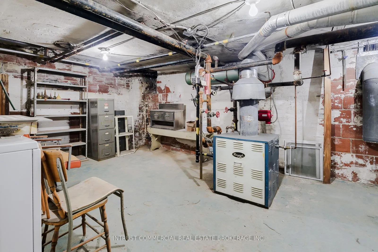
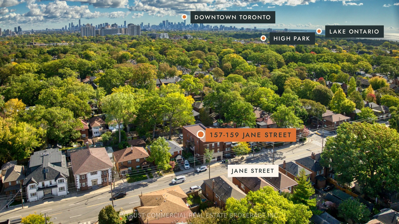
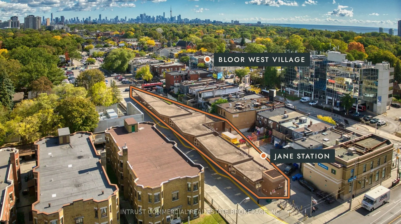
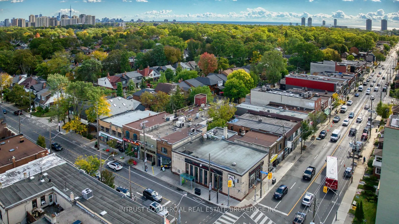
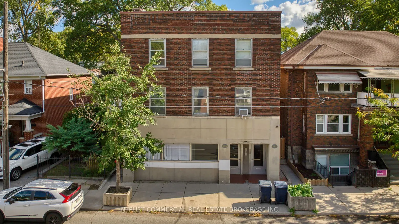
The one you have been watching and hoping for is finally here, and well worth the wait. Held by one family for more than forty years, this detached three storey solid brick building sits on a rare 50 x 109 ft lot with a rear lane, steps to Jane Station, Bloor West Village and Baby Point. Four two be...droom apartments sit above two ground floor commercial units, plus a full basement with front, rear and side access. The upside is immediate: a vacant front unit ready to lease, occupy or convert on closing, rents well below market, a rear lease ending January 2027 and room for a seventh unit below. Every apartment has generous storage and its own basement locker. Hydro is separately metered with a panel in every unit, plus 4 parking spaces off the lane. In a Major Transit Station Area, the land itself invites an addition, extension or full rebuild. Buildings like this rarely come to market. Offered unpriced, with offers Tuesday, November 10, 2026 at 2:00 pm.
Full Property Details
Interior
Bedrooms
8
Total Bedrooms
8
Washrooms
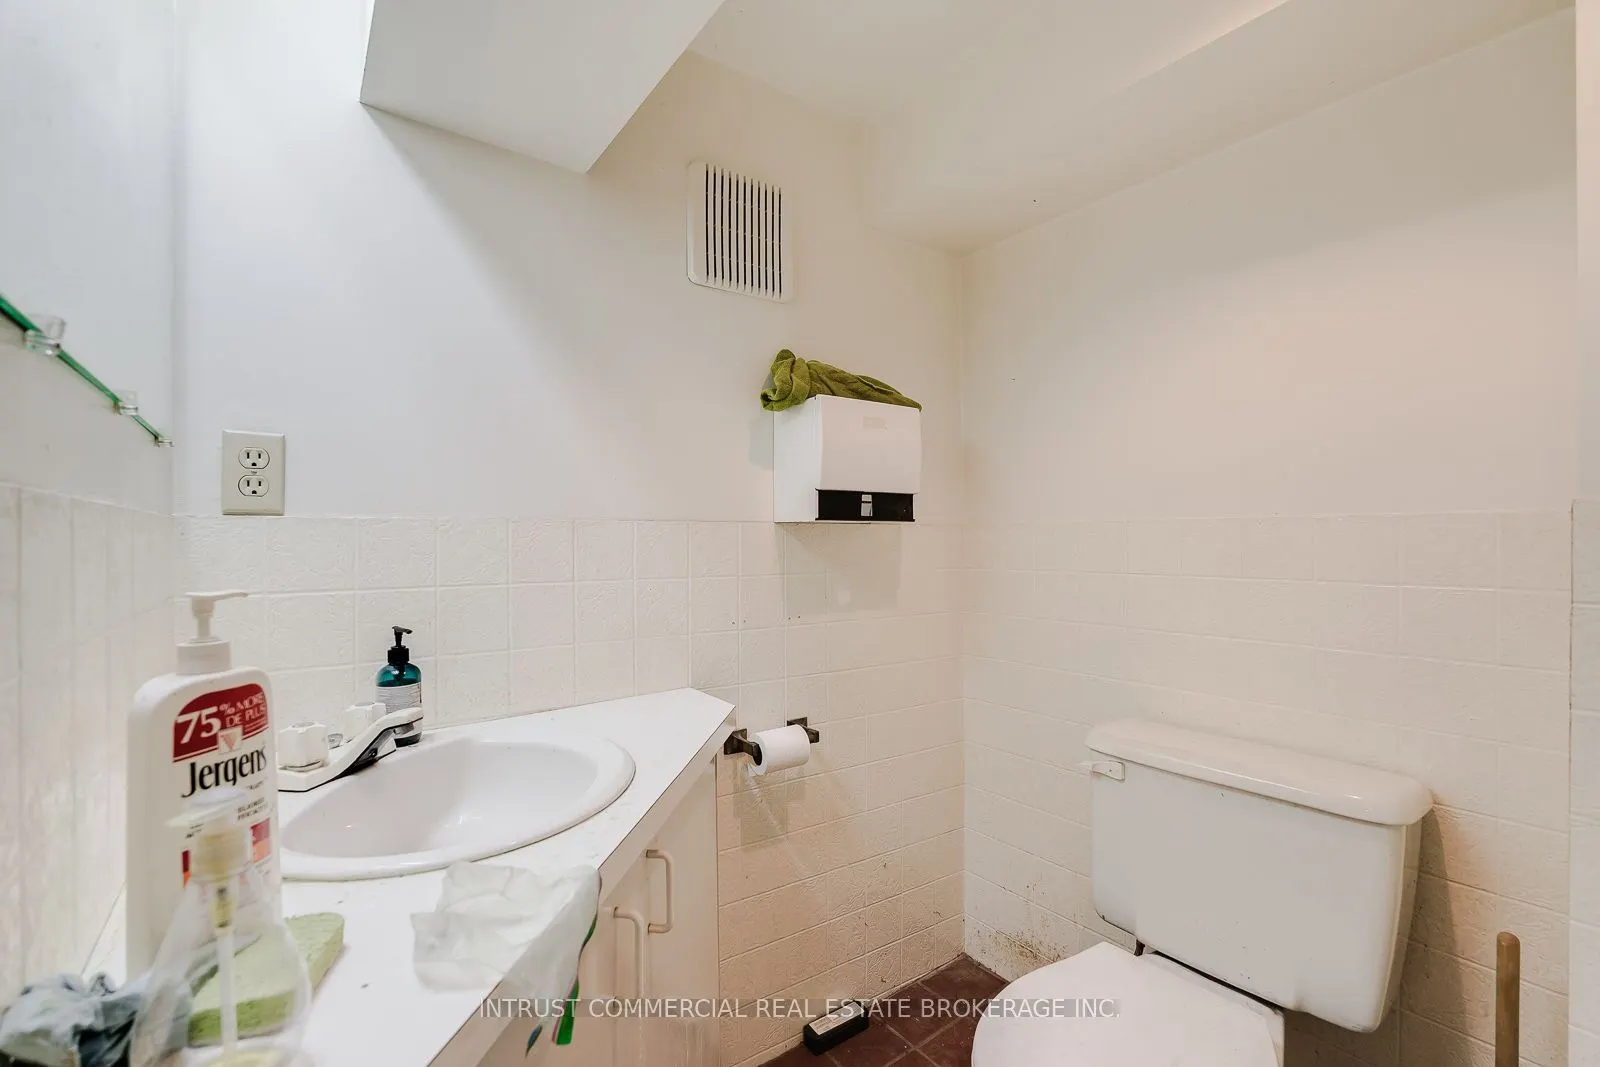
7
Square Footage
5000+ sqft
Basement
Separate Entrance
Heating Source
Gas
Heating Fuel
Radiant
Air Conditioning
Wall Unit(s),Window Unit(s)
Family Room
No
Kitchens
4
Total Kitchens
4
Fireplace Features
No
Bedrooms
8
Total Bedrooms
8
Washrooms
7
Square Footage
5000+ sqft
Basement
Separate Entrance
Heating Source
Gas
Heating Fuel
Radiant
Air Conditioning
Wall Unit(s),Window Unit(s)
Family Room
No
Kitchens
4
Total Kitchens
4
Fireplace Features
No
Exterior
Depth
109.0
Front
50.0
Driveway
Lane
Lot Size
50 x 109.0 ft
Pool
None
Parking Spaces
4
Total Parking Spaces
4.00
Parking Description
None
Garage Spaces
0
Zoning
RES R (d1.0) ZONED COMMERCIAL, NONCONFORMING
Depth
109.0
Front
50.0
Driveway
Lane
Lot Size
50 x 109.0 ft
Pool
None
Parking Spaces
4
Total Parking Spaces
4.00
Parking Description
None
Garage Spaces
0
Zoning
RES R (d1.0) ZONED COMMERCIAL, NONCONFORMING
Building Description
Style
3-Storey
Home Type
Apartment
Subtype
Multiplex
Property Orientation
East
Exterior Finish
Brick
Sewers
Sewers
Water Supply
Municipal
Possession Date
No Data
Style
3-Storey
Home Type
Apartment
Subtype
Multiplex
Property Orientation
East
Exterior Finish
Brick
Sewers
Sewers
Water Supply
Municipal
Possession Date
No Data
Community
Community
Runnymede-Bloor West Village
Community
Runnymede-Bloor West Village
Taxes & Fees
Taxes
$18,808 /yr
Tax Year
2026
Occupancy
Tenant
Taxes
$18,808 /yr
Tax Year
2026
Occupancy
Tenant
Similar Properties(No results)
Mortgage Calculator
Calculate your estimated monthly mortgage payment
Price
$1
$
%
%
Total cost of mortgage
$0
Monthly payment
By clicking Save, we will calculate your estimated mortgage for all properties using the saved values (down payment percentage, interest rate, and amortization).
The accuracy and applicability of this calculator are not guaranteed.