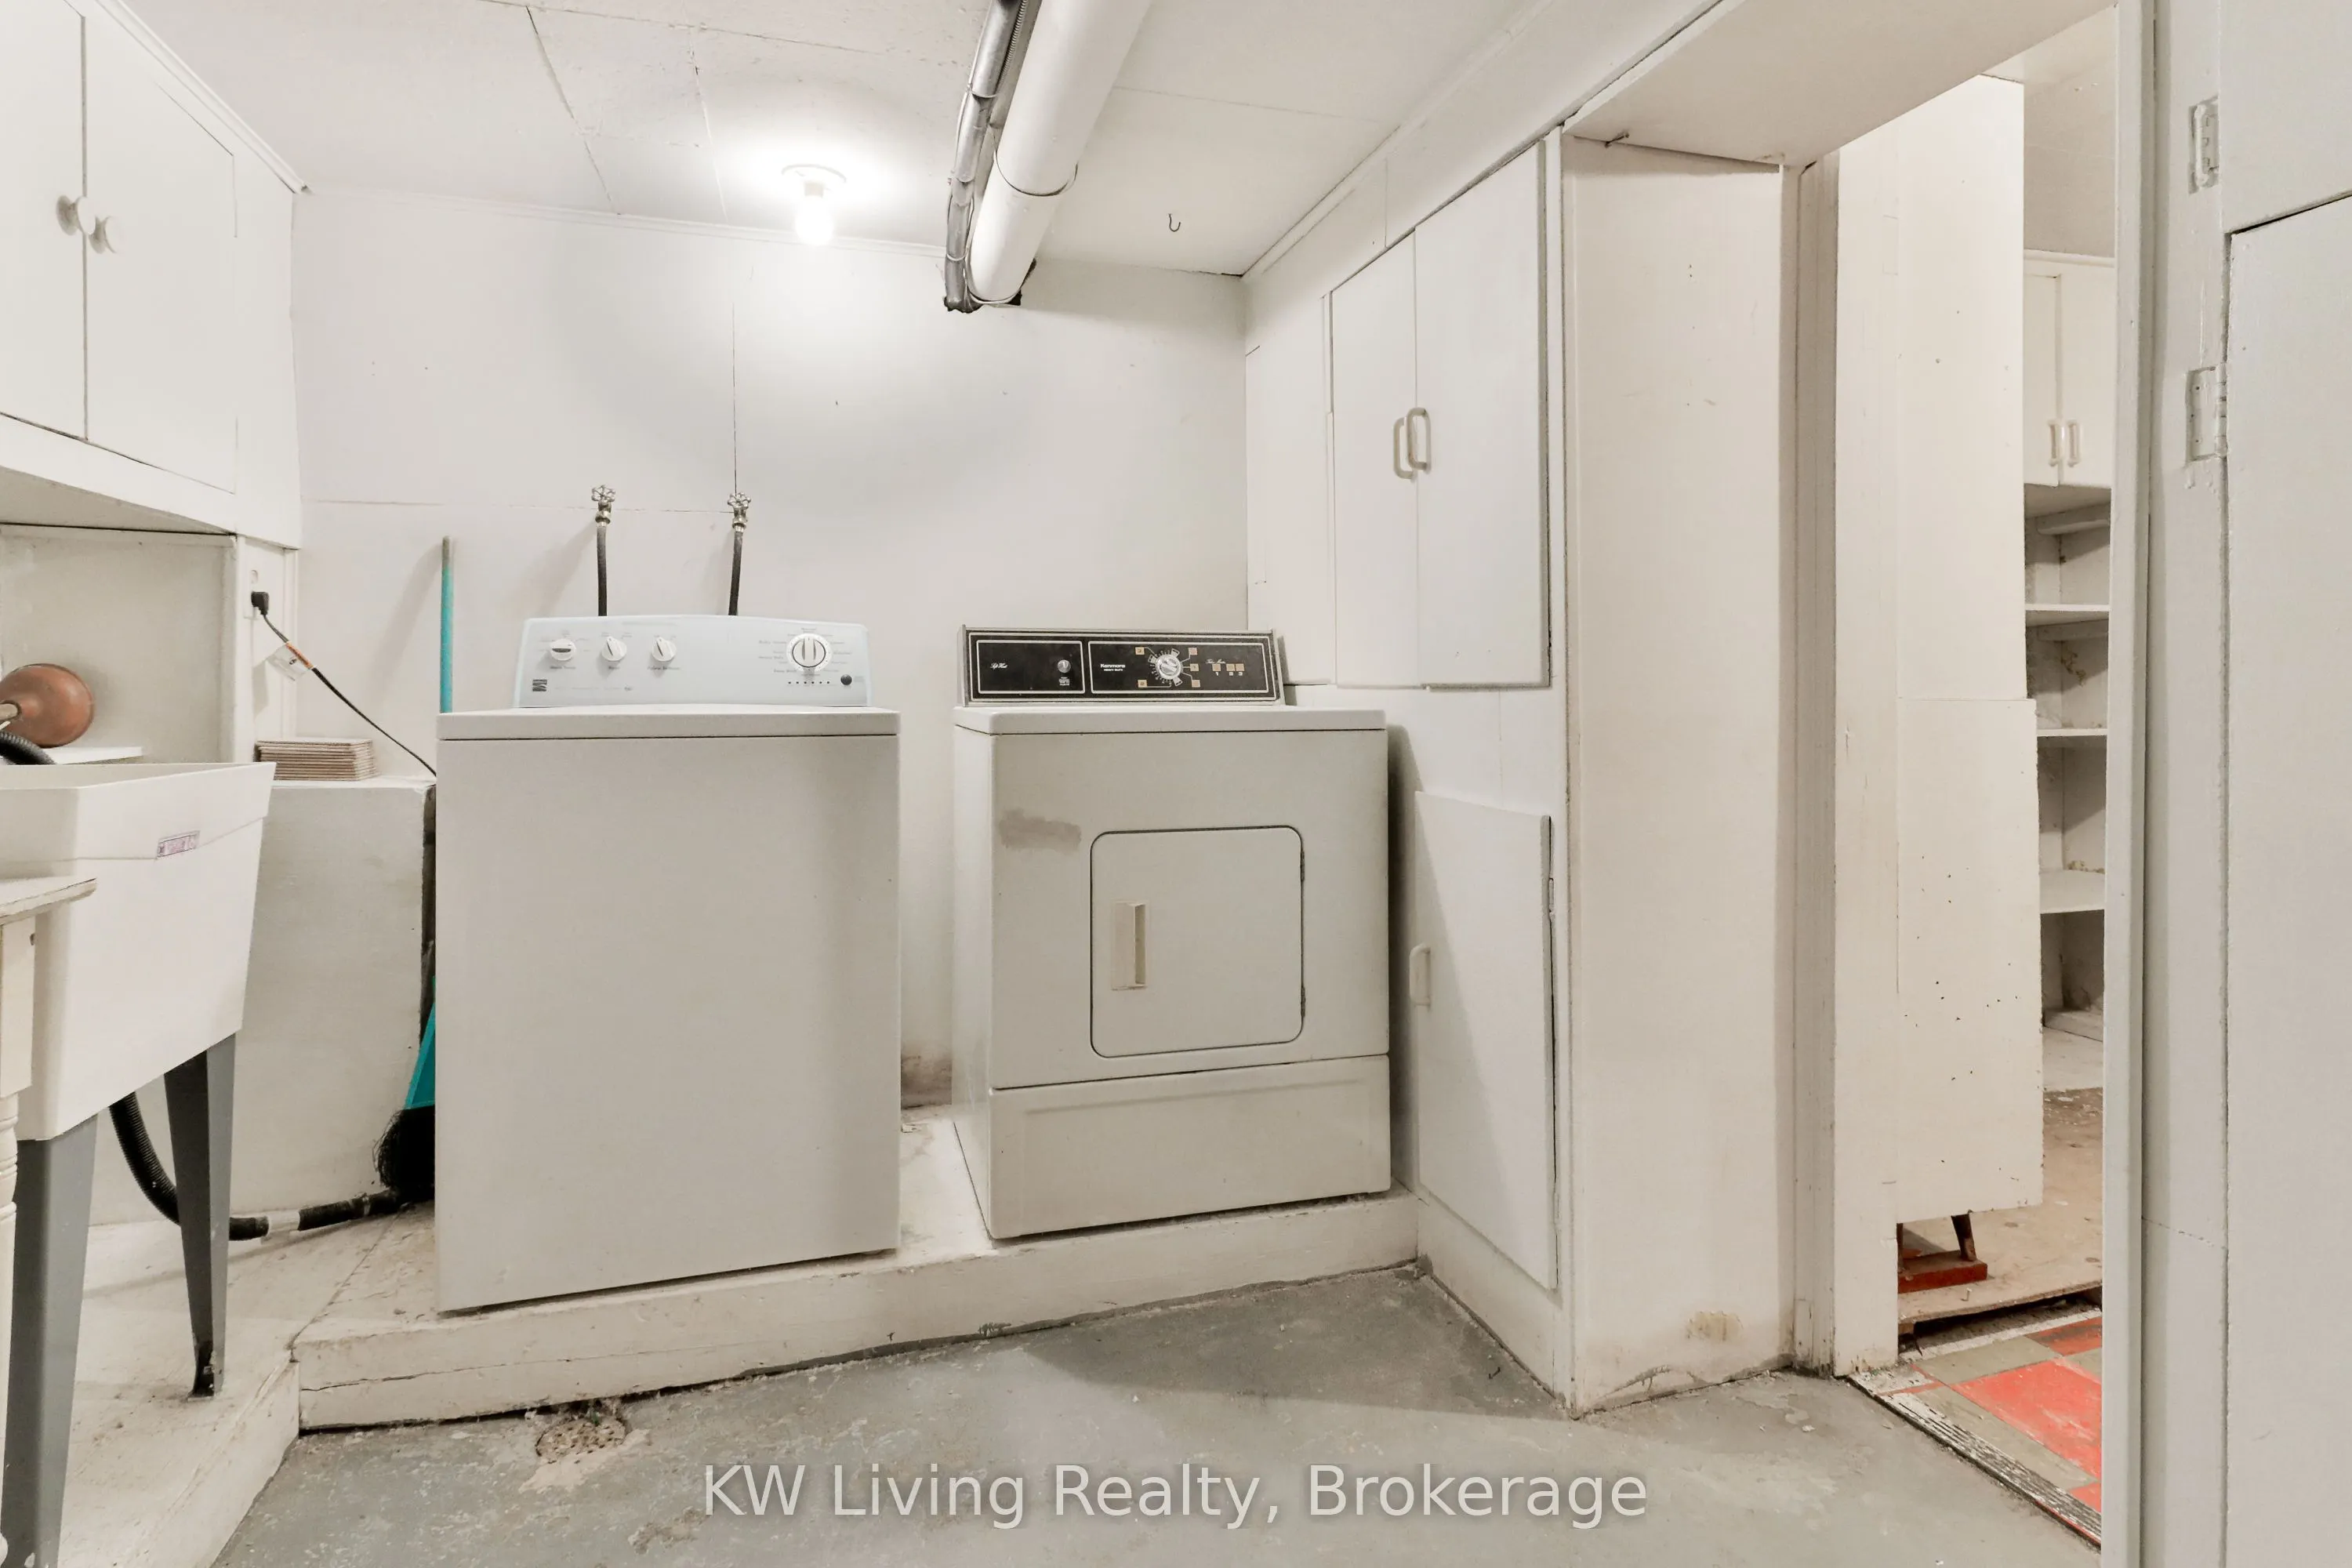
Sign In or Create a Free Account to see full details of this property
Key Facts
Key facts for 599 Durie Street
Property Type
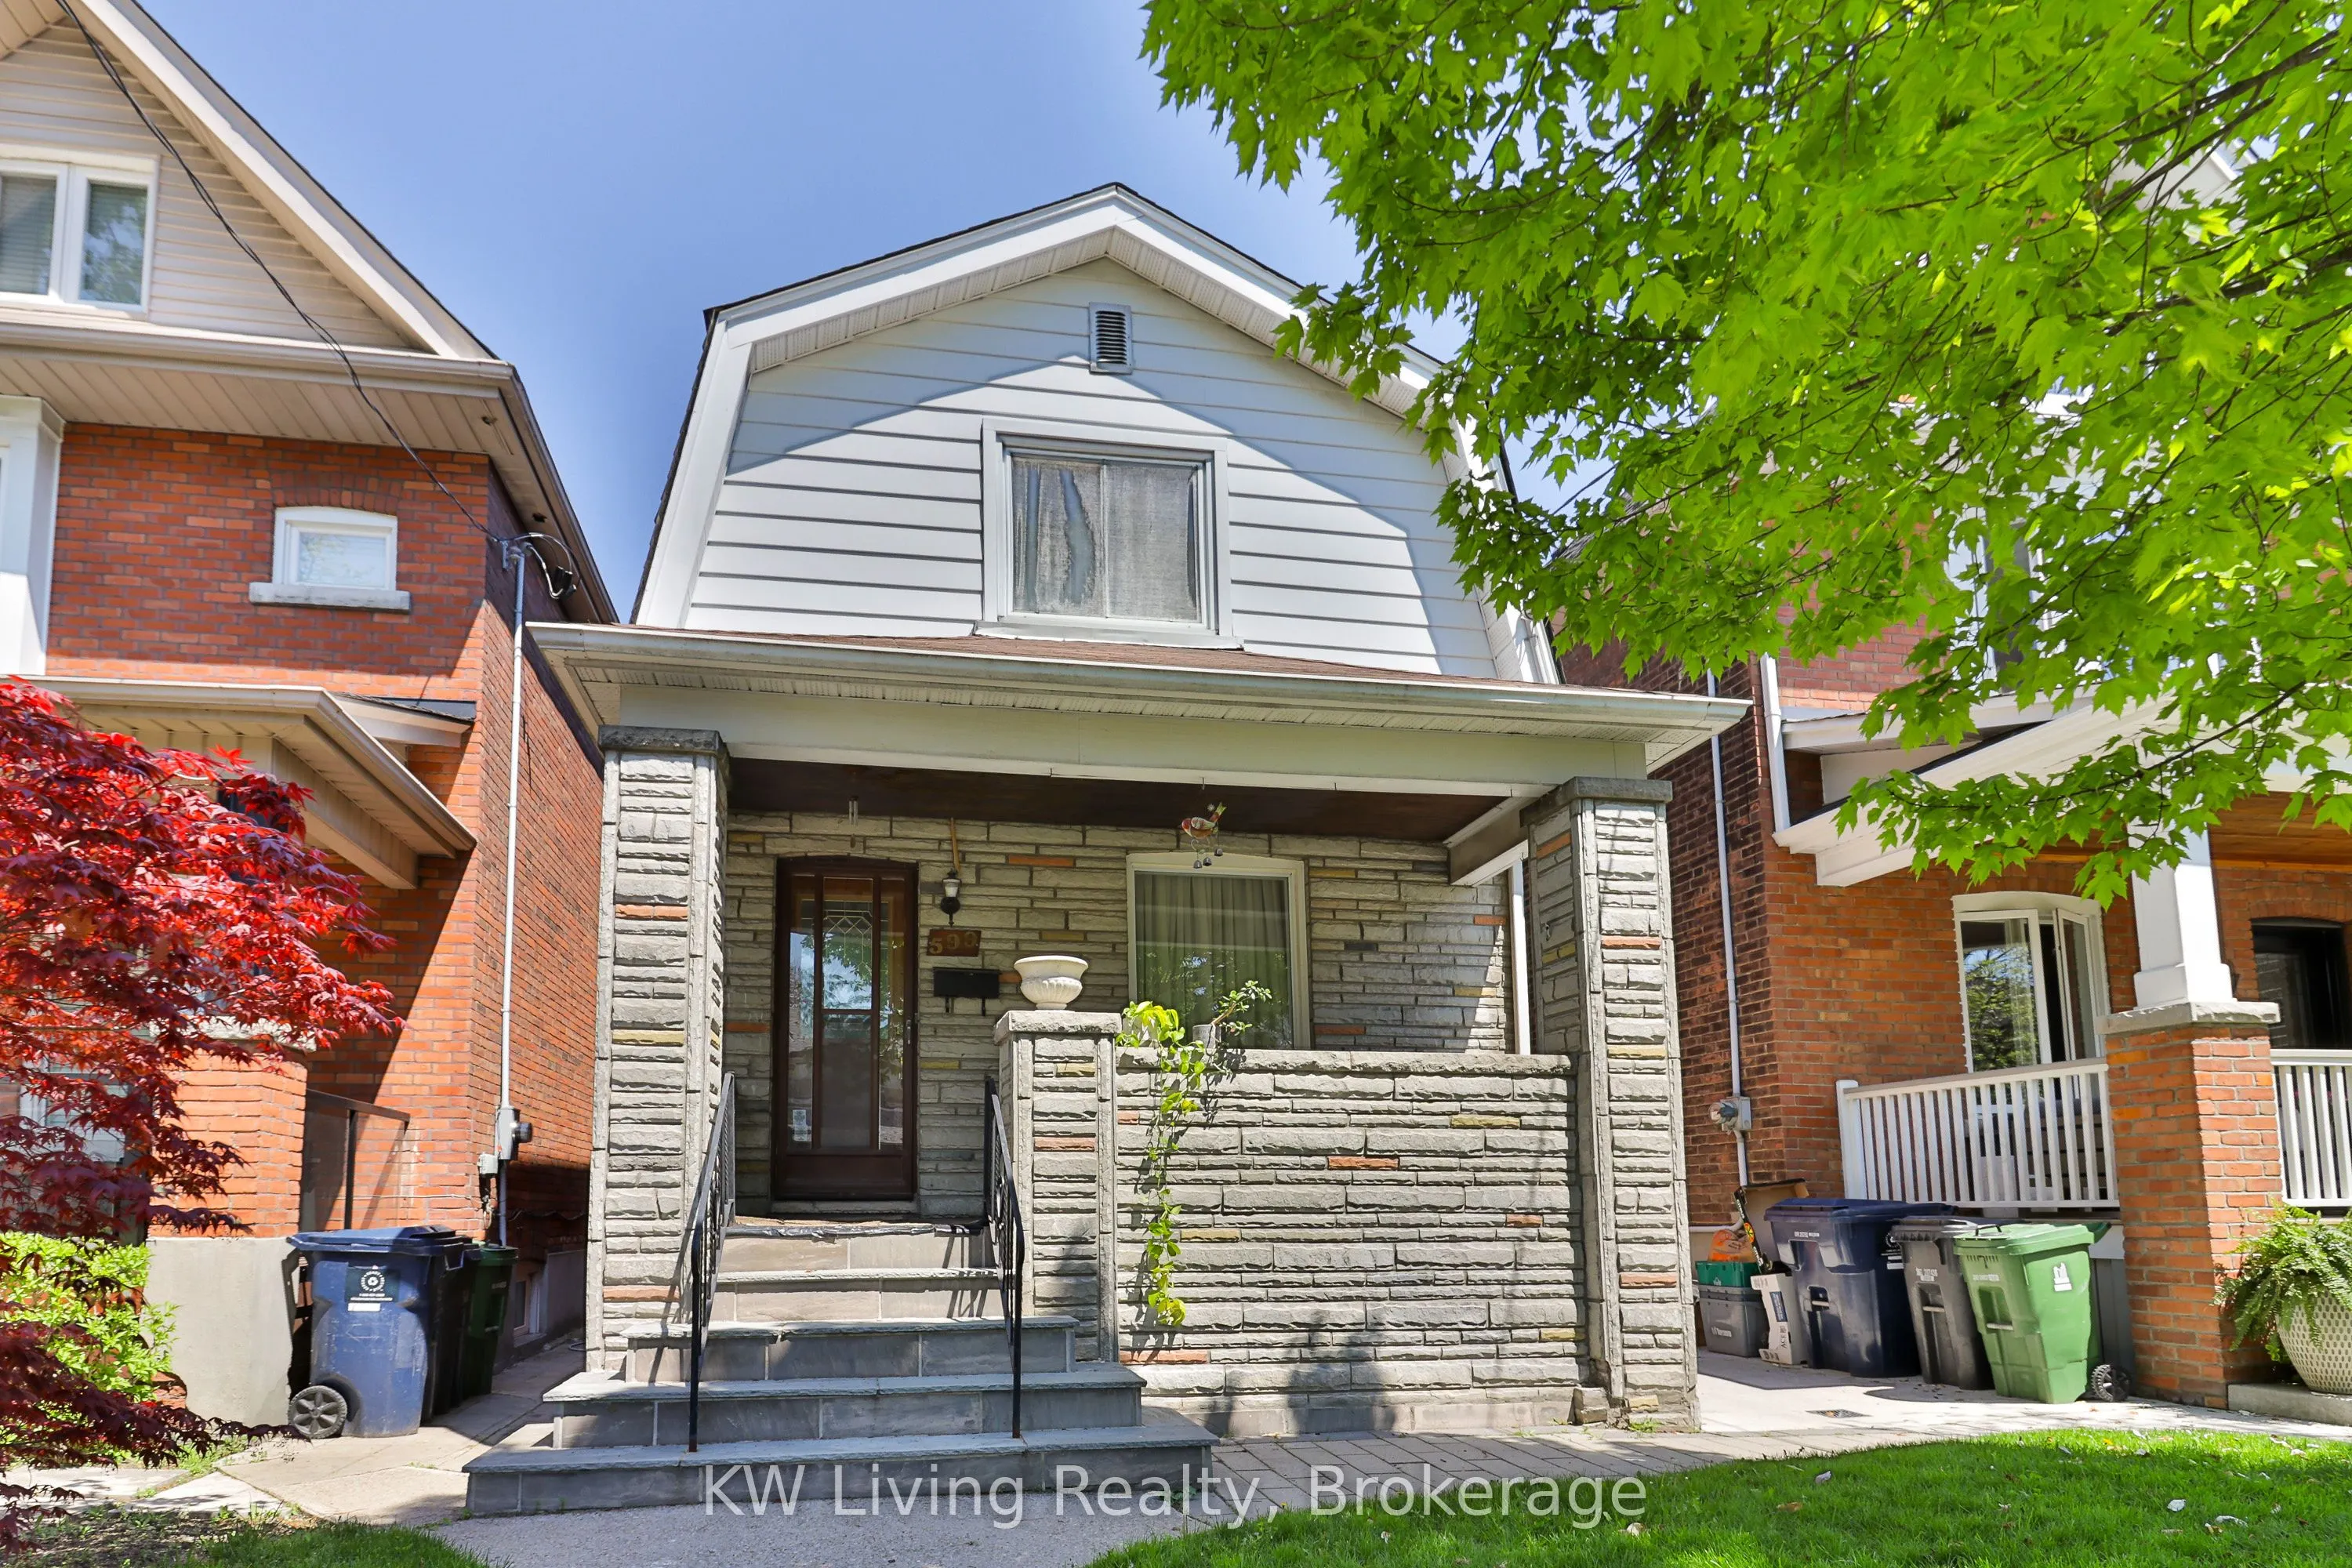
House, 2-Storey
Parking
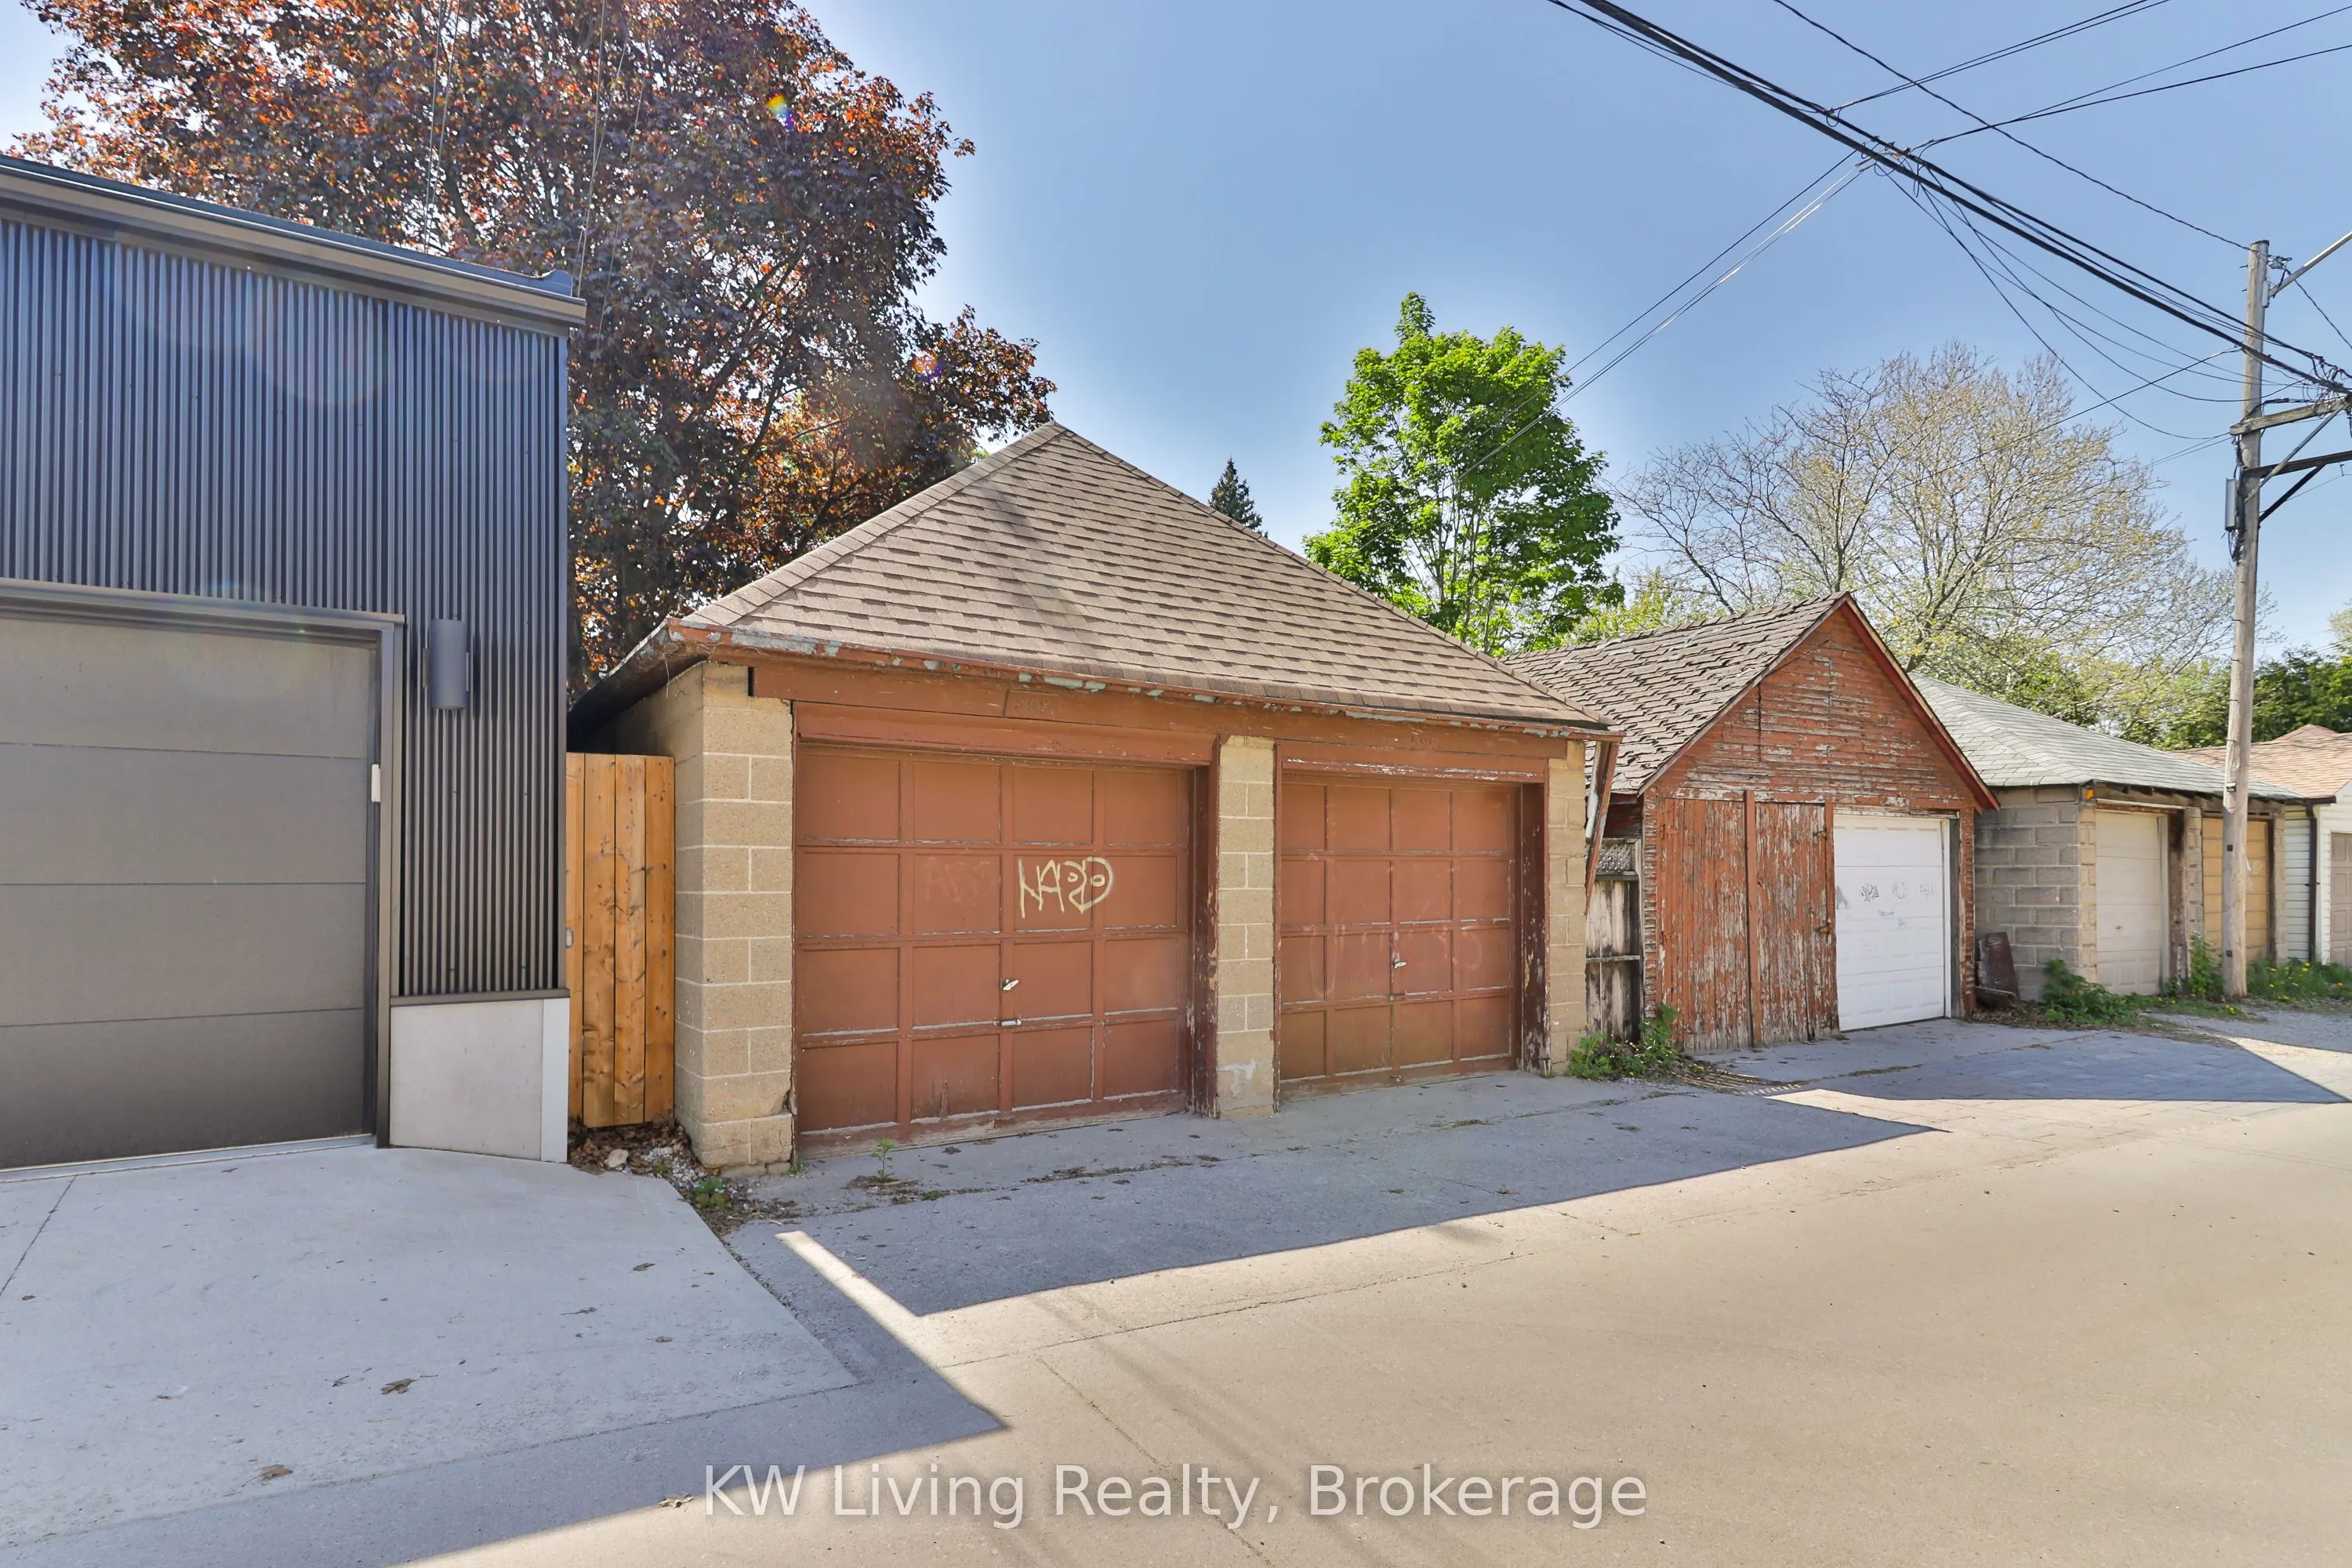
Detached 2 garage, 0 parking
MLS #
W14087194
Size
1100-1500 sqft
Basement
Full
Listed on
2026-10-15
Lot size
23 x 147.0
Tax
$6,893.55 /yr
Days on Market
10
Approximate Age
-
Maintenance Fee
-
Description
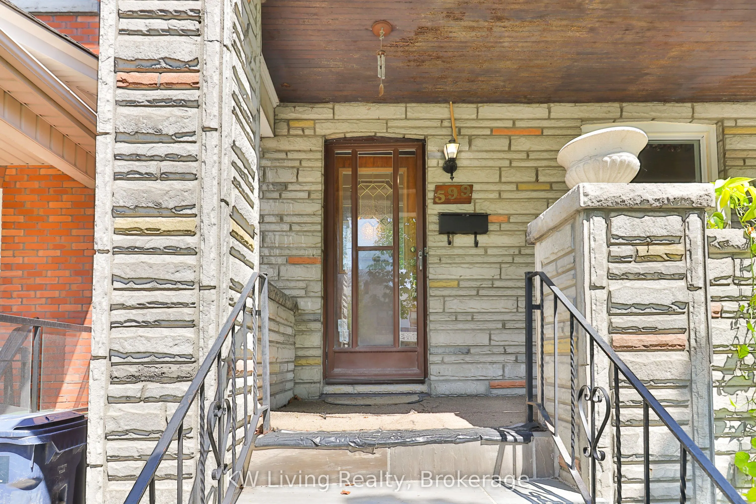
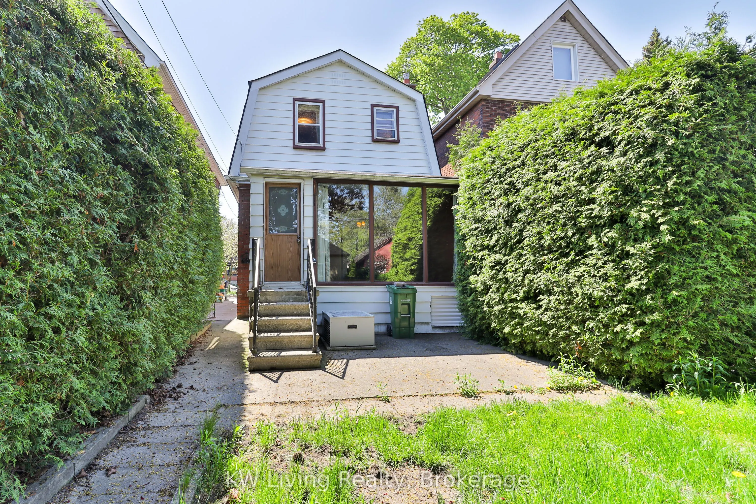
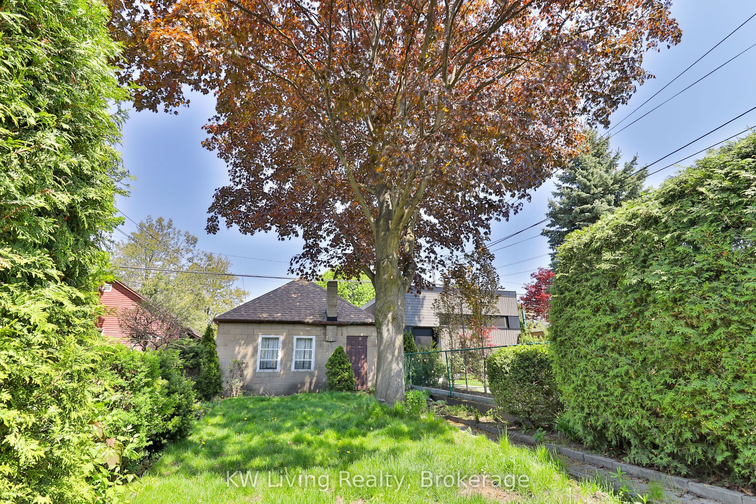
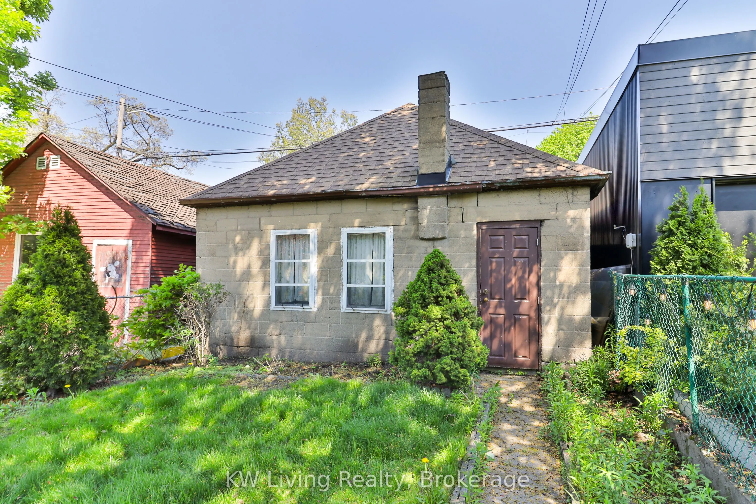
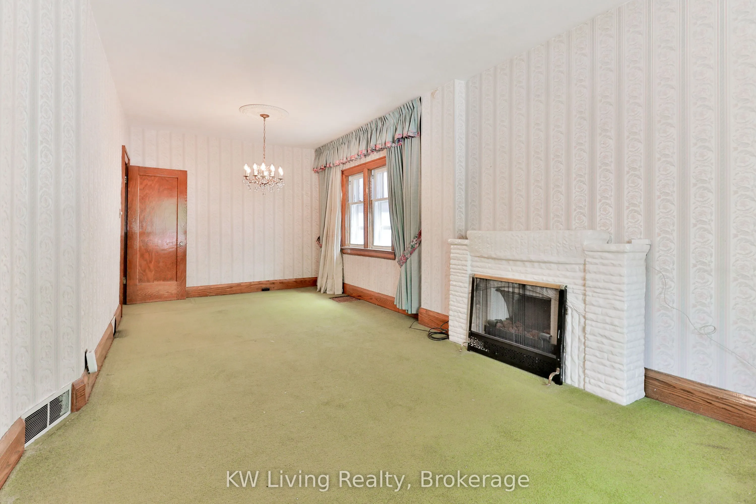
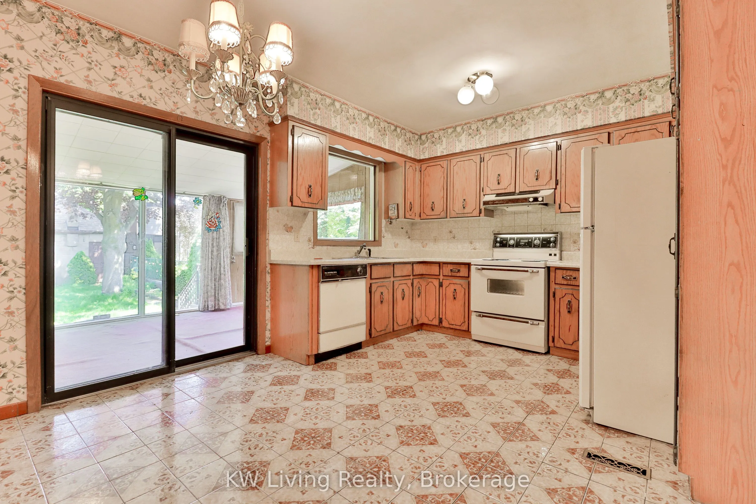
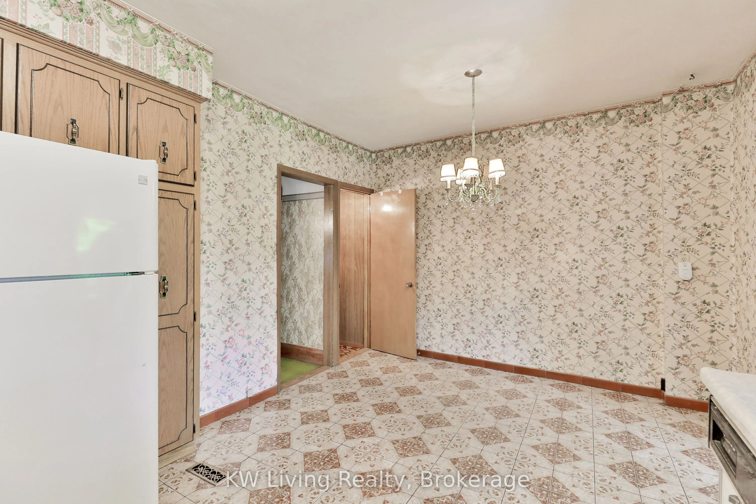
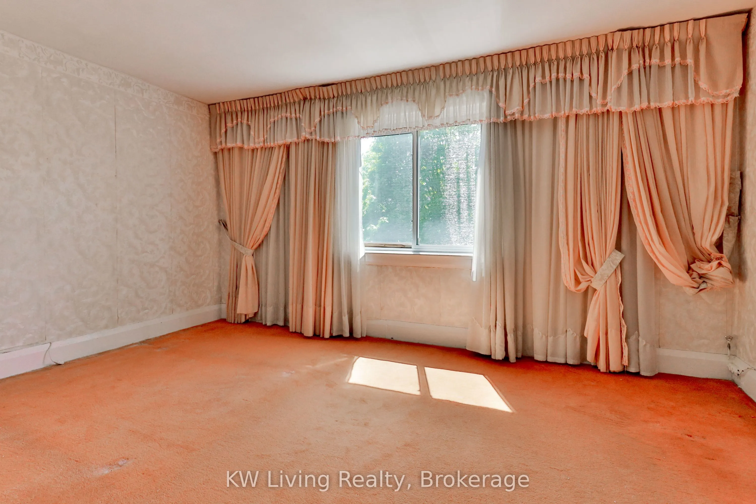
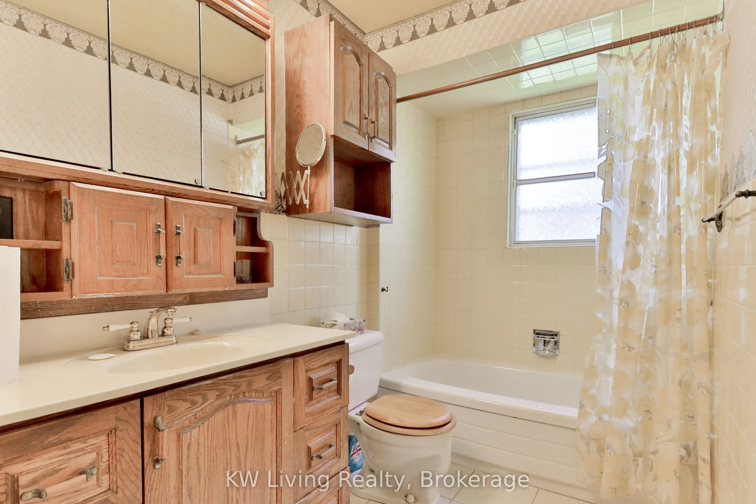
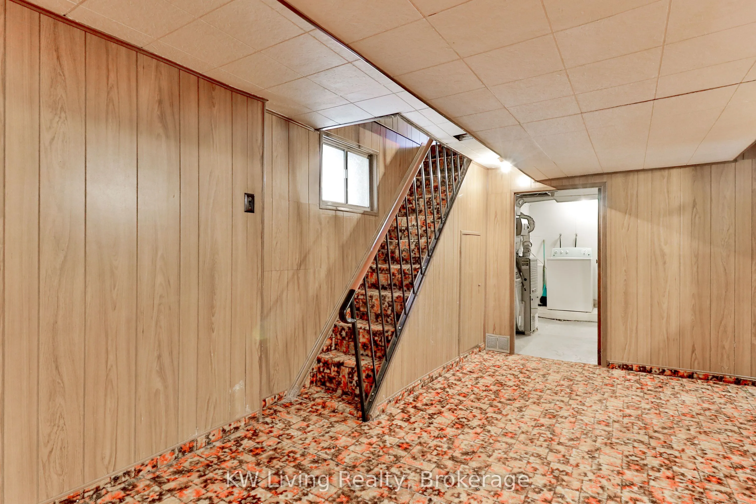
ATTENTION CONTRACTORS / RENOVATORS - Opportunity to renovate/re-built in popular Runnymede-Bloor West Village. Wellmaintained home with great bones prime for personalized upgrades and renovation to your dream home in your dream area. Quiet, affluentneighbourhood nestled amongst other multi-million d...ollar rebuilds, 599 Durie is your opportunity to buy in and design-build your own future.Fully Detached home with a solid cinderblock-build 2-car garage on a quiet rear lane, a real feature in neighbourhood of centennial homeswith limited parking availability. 599 Durie has modernized HVAC with forced-air system and central air, and a 100amp electrical breakerpanel.
Full Property Details
Interior
Bedrooms
3
Total Bedrooms
3
Washrooms
2
Square Footage
1100-1500 sqft
Basement
Full
Heating Source
Gas
Heating Fuel
Forced Air
Air Conditioning
Central Air
Family Room
No
Kitchens
1
Total Kitchens
1
Fireplace Features
No
Bedrooms
3
Total Bedrooms
3
Washrooms
2
Square Footage
1100-1500 sqft
Basement
Full
Heating Source
Gas
Heating Fuel
Forced Air
Air Conditioning
Central Air
Family Room
No
Kitchens
1
Total Kitchens
1
Fireplace Features
No
Exterior
Depth
147.0
Front
22.5
Driveway
Lane,None
Lot Size
23 x 147.0 ft
Pool
None
Parking Spaces
0
Total Parking Spaces
2.00
Parking Description
Detached
Garage Spaces
2
Depth
147.0
Front
22.5
Driveway
Lane,None
Lot Size
23 x 147.0 ft
Pool
None
Parking Spaces
0
Total Parking Spaces
2.00
Parking Description
Detached
Garage Spaces
2
Building Description
Style
2-Storey
Home Type
House
Subtype
Detached
Property Orientation
East
Exterior Finish
Brick,Stone
Sewers
Sewers
Water Supply
Municipal
Possession Date
11/1/2026
Style
2-Storey
Home Type
House
Subtype
Detached
Property Orientation
East
Exterior Finish
Brick,Stone
Sewers
Sewers
Water Supply
Municipal
Possession Date
11/1/2026
Community
Community
Runnymede-Bloor West Village
Community
Runnymede-Bloor West Village
Taxes & Fees
Taxes
$6,893.55 /yr
Tax Year
2026
Occupancy
Vacant
Taxes
$6,893.55 /yr
Tax Year
2026
Occupancy
Vacant
Room Types
Bedroom 2
Broadloom, Closet
Dimensions - feet
0 sqft
Bedroom 3
Broadloom, Closet
Dimensions - feet
0 sqft
Dining Room
Broadloom, Combined w/Living
Dimensions - feet
0 sqft
Kitchen
Ceramic Floor, Eat-in Kitchen, W/O To Sunroom
Dimensions - feet
0 sqft
Living Room
Broadloom, Combined w/Dining
Dimensions - feet
0 sqft
Primary Bedroom
Broadloom, Closet
Dimensions - feet
0 sqft
Recreation
Broadloom, 2 Pc Bath
Dimensions - feet
0 sqft
Sunroom
Broadloom
Dimensions - feet
0 sqft
Similar Properties(No results)
Mortgage Calculator
Calculate your estimated monthly mortgage payment
Price
$1,339,900
$
%
%
Total cost of mortgage
$0
Monthly payment
By clicking Save, we will calculate your estimated mortgage for all properties using the saved values (down payment percentage, interest rate, and amortization).
The accuracy and applicability of this calculator are not guaranteed.