Sign In or Create a Free Account to see full details of this property
Key Facts
Key facts for 34314 Denfield Road
Property Type
House, Bungalow
Parking
Attached 1 garage, 4 parking
MLS #
X12268779
Size
1100-1500 sqft
Basement
Full,Partially Finished
Listed on
2025-07-07
Lot size
110 x 122.25
Tax
$2,872 /yr
Days on Market
63
Approximate Age
51-99
Maintenance Fee
-
Description
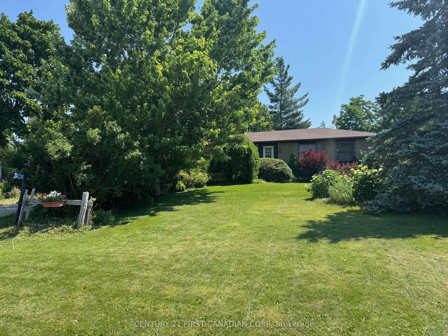
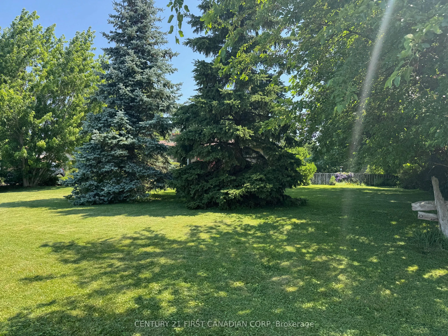
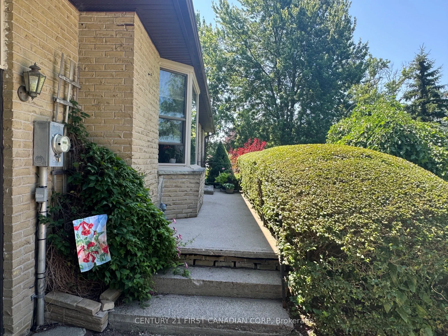
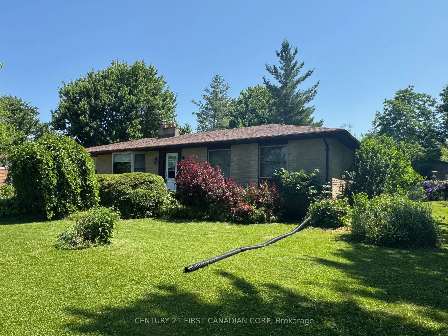
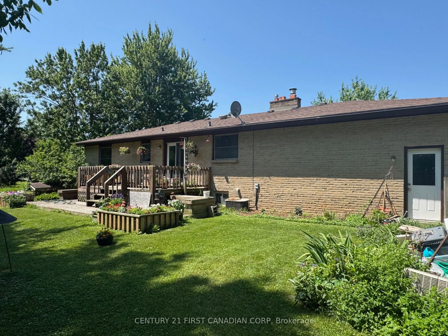
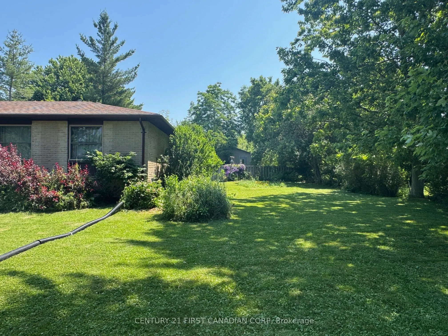
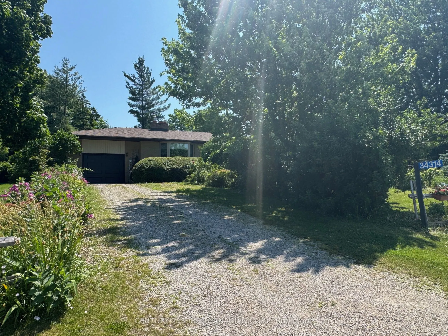
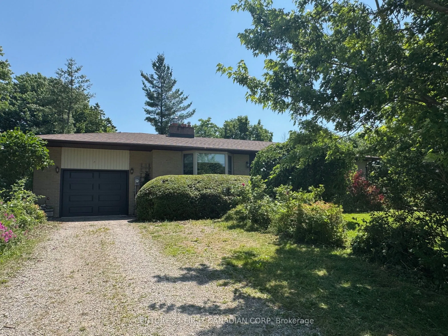
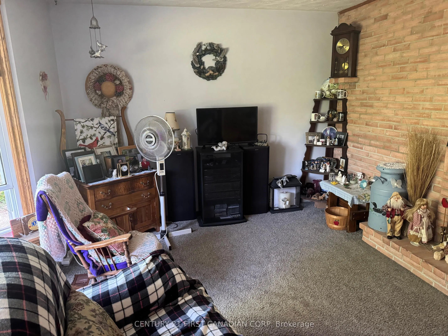
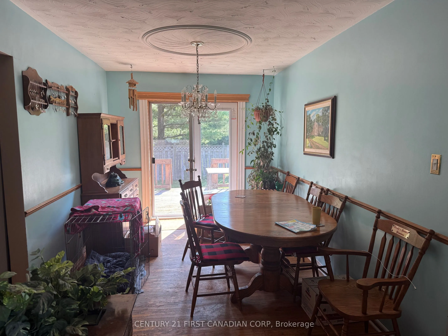
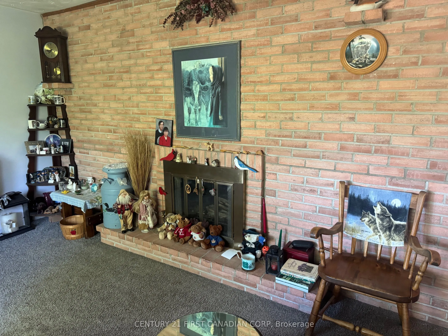
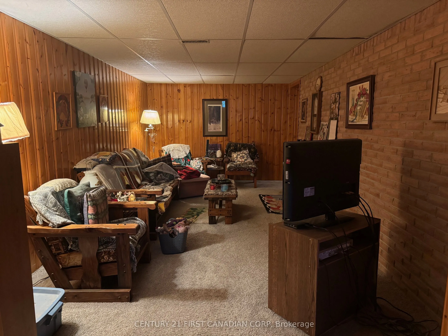
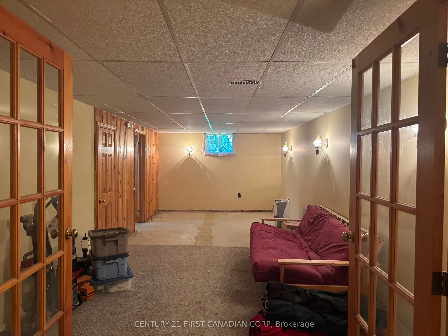
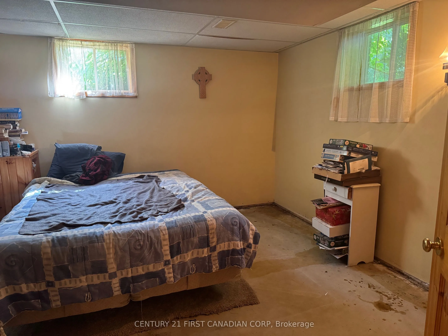
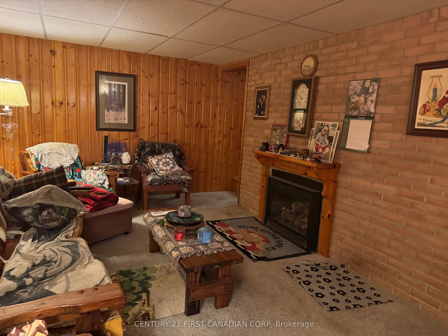
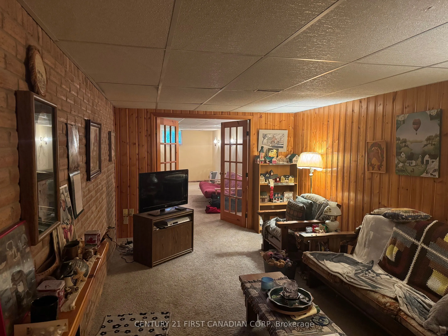
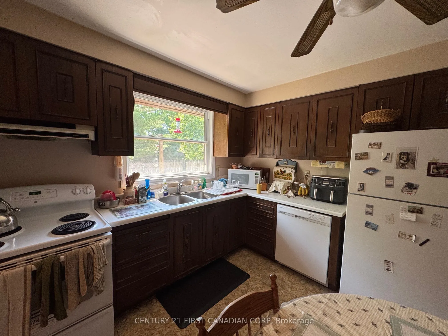
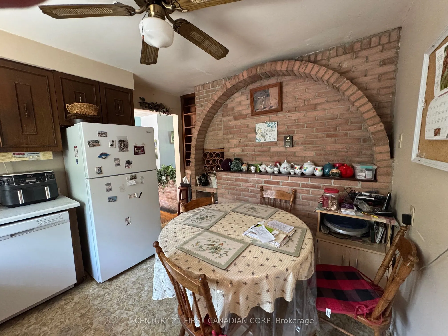
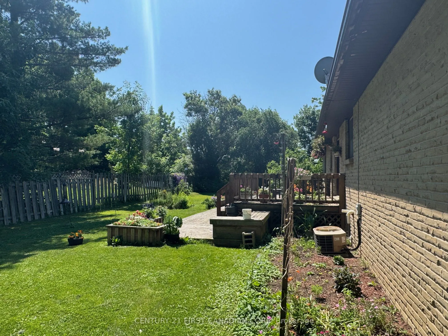
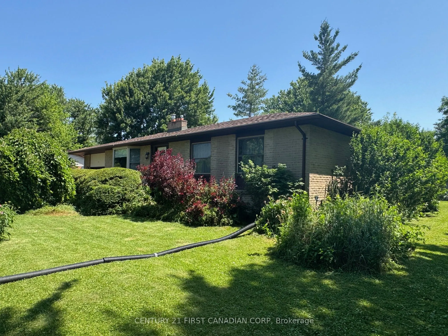
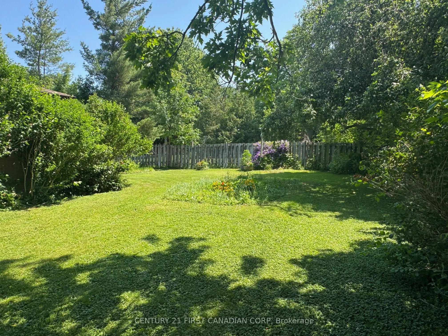
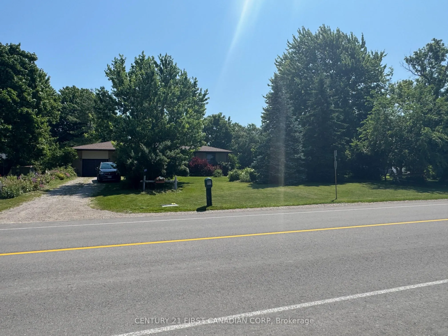
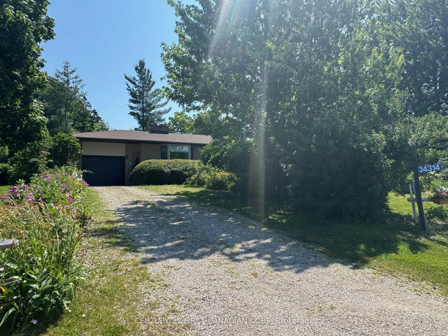
Great opportunity with this solid all brick 3+1 bedroom bungalow with over 1800 sq ft of finished living space. Lots of elbow room with this wide, nicely treed property with110ft of frontage on Denfield Road, located in the small hamlet of Clandeboye - approximately 20-25 minutes north of London and... 5 minutes from Lucan. This home has great potential with some renovations and upgrades, and is priced accordingly to attract the right Buyer. Basement is finished with two rec rooms, a good-sized bedroom, and there is a rough-in for a future downstairs bathroom. This house has all the room you need to make this a wonderful family home. Municipal water, natural gas furnace (and central air), plus septic system that was re-done in 1998. Come see if this is the right one for you!
Full Property Details
Interior
Bedrooms
3
Bedrooms Plus
1
Total Bedrooms
4
Washrooms
1
Square Footage
1100-1500 sqft
Basement
Full,Partially Finished
Heating Source
Gas
Heating Fuel
Forced Air
Air Conditioning
Central Air
Family Room
No
Kitchens
1
Total Kitchens
1
Fireplace Features
Yes
Bedrooms
3
Bedrooms Plus
1
Total Bedrooms
4
Washrooms
1
Square Footage
1100-1500 sqft
Basement
Full,Partially Finished
Heating Source
Gas
Heating Fuel
Forced Air
Air Conditioning
Central Air
Family Room
No
Kitchens
1
Total Kitchens
1
Fireplace Features
Yes
Exterior
Depth
122.25
Front
110.23
Acreage
< .50
Driveway
Private
Lot Size
110 x 122.25 ft
Pool
None
Parking Spaces
4
Total Parking Spaces
5.00
Parking Description
Attached
Garage Spaces
1
Zoning
UR
Depth
122.25
Front
110.23
Acreage
< .50
Driveway
Private
Lot Size
110 x 122.25 ft
Pool
None
Parking Spaces
4
Total Parking Spaces
5.00
Parking Description
Attached
Garage Spaces
1
Zoning
UR
Building Description
Style
Bungalow
Home Type
House
Subtype
Detached
Year Built
51-99
Property Orientation
East
Exterior Finish
Brick
Sewers
Septic
Water Supply
Municipal
Possession Date
9/30/2025
Style
Bungalow
Home Type
House
Subtype
Detached
Year Built
51-99
Property Orientation
East
Exterior Finish
Brick
Sewers
Septic
Water Supply
Municipal
Possession Date
9/30/2025
Community
Community
Clandeboye
Community
Clandeboye
Taxes & Fees
Taxes
$2,872 /yr
Tax Year
2024
Taxes
$2,872 /yr
Tax Year
2024
Room Types
Bathroom
-
Dimensions 6.92 x 6.92 feet
47.89 sqft
Bedroom 2
-
Dimensions 12.01 x 9.91 feet
119.02 sqft
Bedroom 3
-
Dimensions 10.99 x 8.6 feet
94.51 sqft
Bedroom 4
-
Dimensions 12.34 x 10.83 feet
133.64 sqft
Dining Room
-
Dimensions 13.65 x 8.07 feet
110.16 sqft
Family Room
-
Dimensions 24.25 x 10.66 feet
258.5 sqft
Kitchen
-
Dimensions 16.08 x 10.6 feet
170.45 sqft
Living Room
-
Dimensions 16.08 x 10.6 feet
170.45 sqft
Primary Bedroom
-
Dimensions 11.09 x 13.42 feet
148.83 sqft
Recreation
-
Dimensions 19 x 9.91 feet
188.29 sqft
Utility Room
-
Dimensions 13.09 x 12.5 feet
163.62 sqft
Workshop
-
Dimensions 42.65 x 42.32 feet
1804.95 sqft
Similar Properties(No results)
Mortgage Calculator
Calculate your estimated monthly mortgage payment
Price
$450,000
$
%
%
Total cost of mortgage
$0
Monthly payment
By clicking Save, we will calculate your estimated mortgage for all properties using the saved values (down payment percentage, interest rate, and amortization).
The accuracy and applicability of this calculator are not guaranteed.