Sign In or Create a Free Account to see full details of this property
Key Facts
Key facts for 35 Blairmont Terrace
Property Type
House, 2-Storey
Parking
Attached 2 garage, 4 parking
MLS #
X14155846
Size
1500-2000 sqft
Basement
Finished,Walk-Out
Listed on
2026-11-05
Lot size
53 x 110.65
Tax
$5,338 /yr
Days on Market
3
Approximate Age
6-15
Maintenance Fee
-
Description
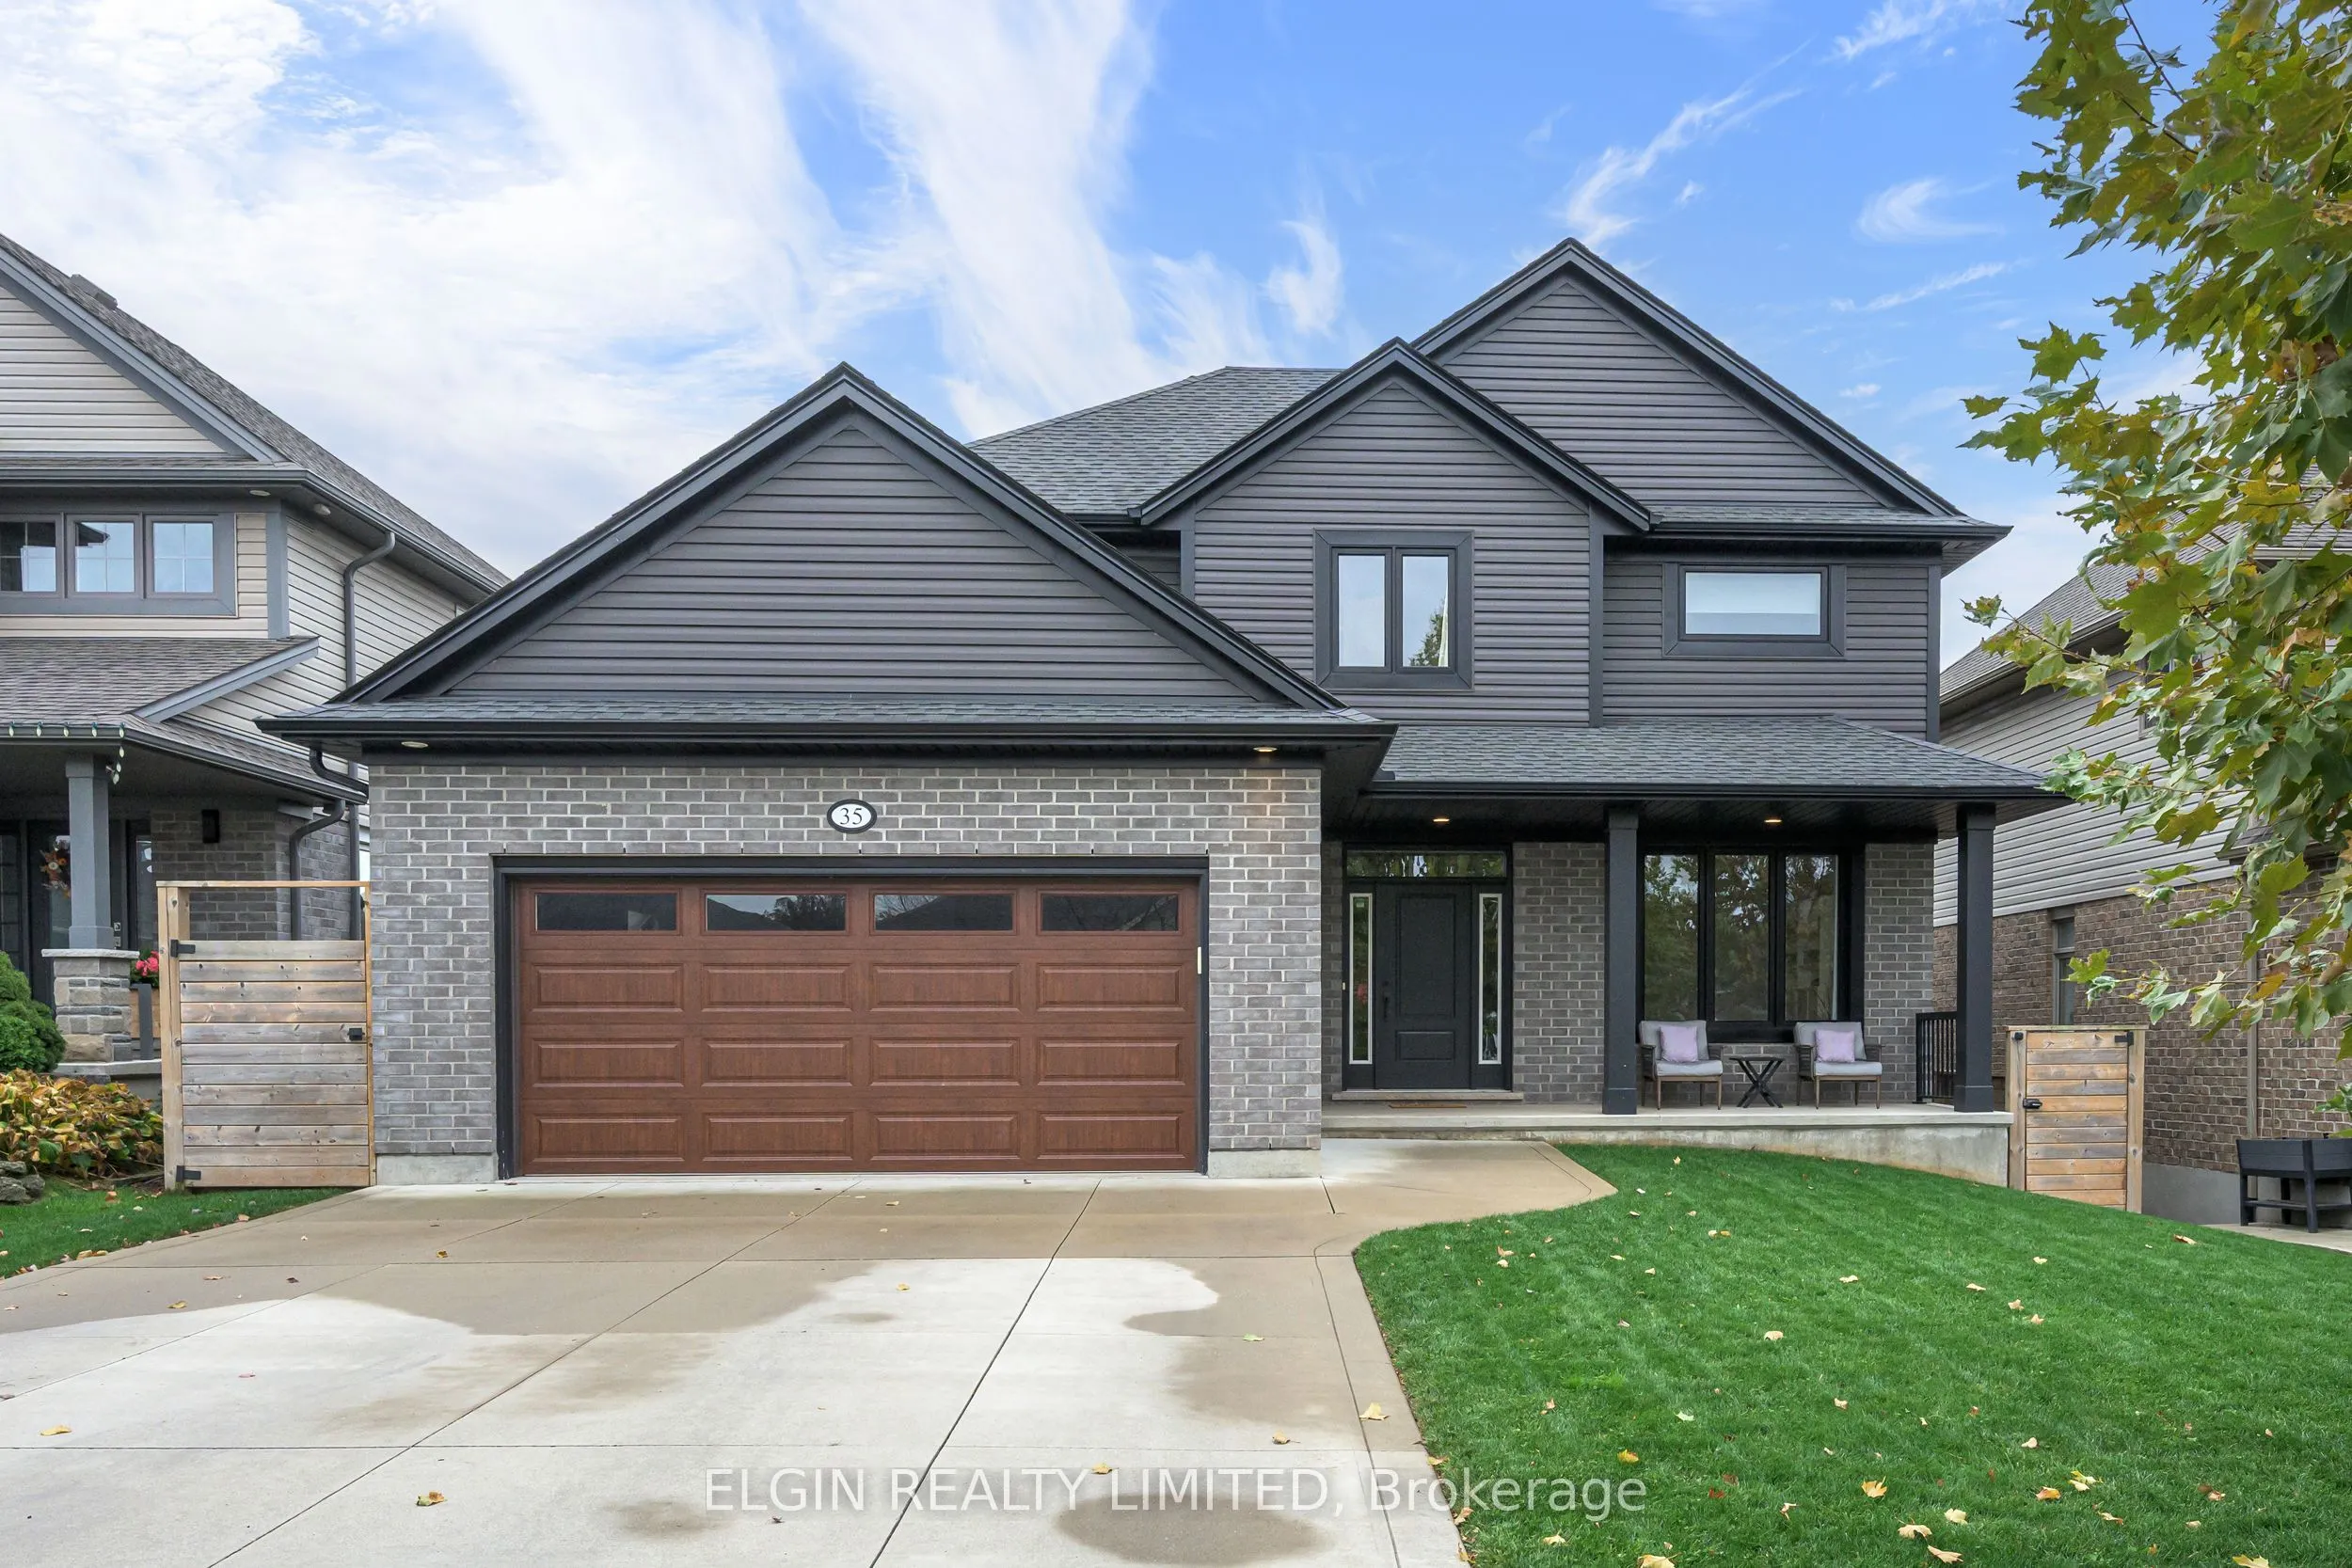
Welcome to this stunning custom-built Hayhoe home, offering 2,740 sq. ft. of beautifully finished living space designed with growing and multigenerational families in mind. Featuring 4+1 bedrooms, 3.5 bathrooms and a functional, thoughtfully designed layout, this impressive two-storey home has room ...for everyone. The main floor boasts 9-foot ceilings, a dedicated office with potential to be a bedroom, spacious mudroom with laundry, and a stylish kitchen with a generous pantry overlooking the dining area and bright, inviting living room. Patio doors lead to a large deck, perfect for morning coffees or using the natural gas barbeque hook-up and enjoying summer dinners outside. Upstairs, the spacious primary suite features a walk-in closet and private 4 piece ensuite, complemented by three additional bedrooms and a full bathroom. The bright walk-out basement adds exceptional versatility with large windows, a fifth bedroom, full bathroom and bonus room, ideal for guests, teens or additional living space. Outside, enjoy a fully fenced, beautifully landscaped backyard with large deck, covered hot tub, and plenty of room to relax or entertain. A double-car garage and double-wide concrete driveway with parking for four vehicles complete the package. Situated in a sought-after, family-friendly neighbourhood within the desirable Mitchell Hepburn school district and just minutes from parks and walking paths, this exceptional home offers the perfect blend of space, style and functionality.
By clicking Save, we will calculate your estimated mortgage for all properties using the saved values (down payment percentage, interest rate, and amortization).
The accuracy and applicability of this calculator are not guaranteed.