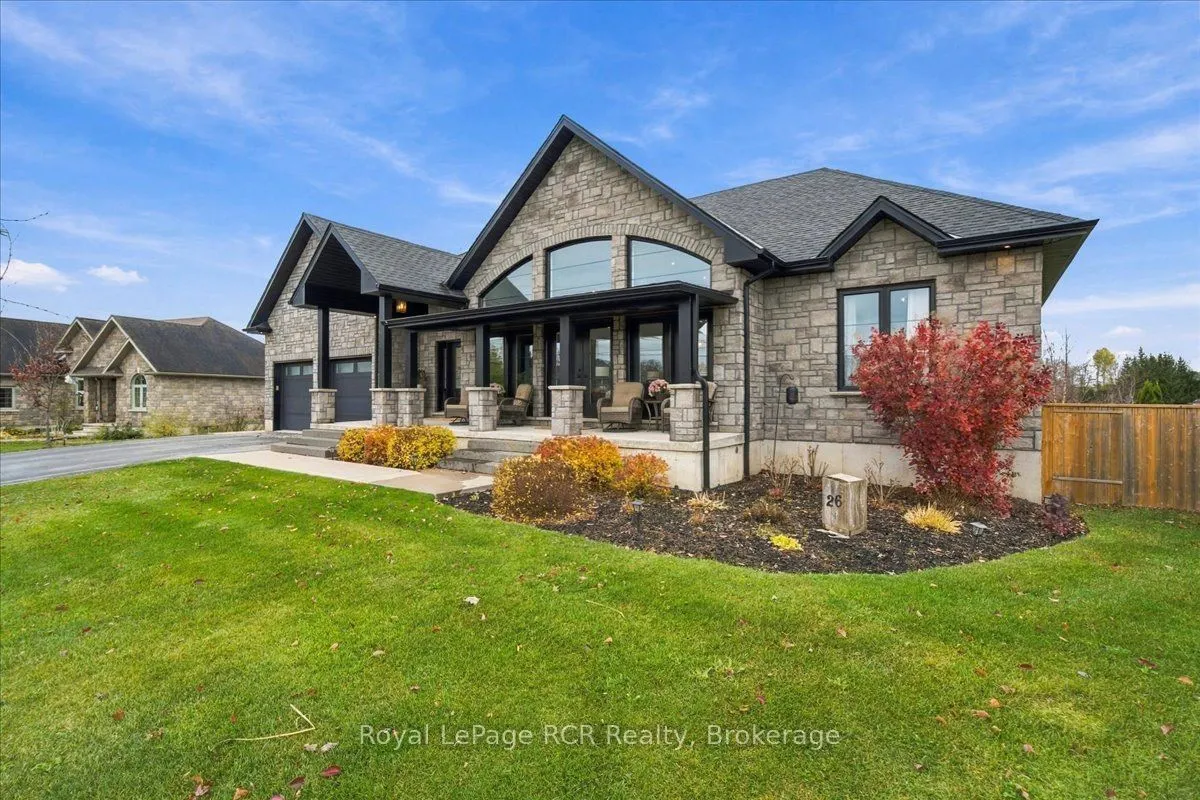
Sign In or Create a Free Account to see full details of this property
Key Facts
Key facts for 26 Nickason Drive
Property Type
House, Bungalow
Parking
Attached 2 garage, 4 parking
MLS #
X14170730
Size
2000-2500 sqft
Basement
Finished,Walk-Up
Listed on
2026-11-11
Lot size
97 x 179.64
Tax
$7,316.04 /yr
Days on Market
2
Approximate Age
-
Maintenance Fee
-
Description
This 2018 stone executive bungalow delivers expansive rural luxury in Allenford while overlooking the peaceful Sauble River. Perfectly positioned for professionals working at Bruce Power, this prime location offers a smooth daily commute alongside seamless access to Southampton, Sauble Beach, and Ow...en Sound. The main level showcases soaring vaulted ceilings, radiant heated floors, and wall to wall windows with french doors that flood the open great room with natural light while framing views of both front and back yards. Designed for high end entertaining, the gourmet kitchen features premium appliances, granite countertops, and an impressive center island complete with a prep sink. A thoughtful split bedroom layout provides maximum privacy on the main level. The primary suite includes a walk in closet, 5 piece ensuite, and direct walk out access to the back deck. On the opposite wing, two spacious bedrooms share a full 5 piece bathroom. Convenient main floor laundry leads directly to the attached two car garage. Downstairs, the fully finished lower level features additional heated floors, two extra large bedrooms sharing a 5 piece bathroom, a huge storage room, and an expansive family room with plenty of space for media and gaming, complete with a direct walk up stairway to the garage. Outside, the property shines as an outdoor sanctuary with a stately covered front porch, a fully fenced yard, and a private rear deck equipped with a custom built covered hot tub that makes entertaining and relaxing under the stars an absolute highlight.
Full Property Details
Interior
Bedrooms
3
Bedrooms Plus
2
Total Bedrooms
5
Washrooms
4
Square Footage
2000-2500 sqft
Basement
Finished,Walk-Up
Heating Source
Propane
Heating Fuel
Forced Air
Air Conditioning
Central Air
Family Room
No
Kitchens
1
Total Kitchens
1
Fireplace Features
Yes
Bedrooms
3
Bedrooms Plus
2
Total Bedrooms
5
Washrooms
4
Square Footage
2000-2500 sqft
Basement
Finished,Walk-Up
Heating Source
Propane
Heating Fuel
Forced Air
Air Conditioning
Central Air
Family Room
No
Kitchens
1
Total Kitchens
1
Fireplace Features
Yes
Exterior
Depth
179.64
Front
96.71
Driveway
Private Double,Inside Entry
Lot Size
97 x 179.64 ft
Pool
None
Parking Spaces
4
Total Parking Spaces
6.00
Parking Description
Attached
Garage Spaces
2
Zoning
HR-2, EP
Depth
179.64
Front
96.71
Driveway
Private Double,Inside Entry
Lot Size
97 x 179.64 ft
Pool
None
Parking Spaces
4
Total Parking Spaces
6.00
Parking Description
Attached
Garage Spaces
2
Zoning
HR-2, EP
Building Description
Style
Bungalow
Home Type
House
Subtype
Detached
Property Orientation
West
Exterior Finish
Stone
Sewers
Septic
Water Supply
Well
Possession Date
No Data
Style
Bungalow
Home Type
House
Subtype
Detached
Property Orientation
West
Exterior Finish
Stone
Sewers
Septic
Water Supply
Well
Possession Date
No Data
Community
Community
Arran-Elderslie
Community
Arran-Elderslie
Taxes & Fees
Taxes
$7,316.04 /yr
Tax Year
2026
Occupancy
Owner
Taxes
$7,316.04 /yr
Tax Year
2026
Occupancy
Owner
Room Types
Bedroom 2
-
Dimensions 13.52 x 12.01 feet
162.38 sqft
Bedroom 3
-
Dimensions 12.01 x 10.99 feet
131.99 sqft
Bedroom 4
-
Dimensions 13.16 x 11.52 feet
151.6 sqft
Bedroom 5
-
Dimensions 13.09 x 11.58 feet
151.58 sqft
Family Room
-
Dimensions 31 x 29.99 feet
929.69 sqft
Kitchen
Combined w/Dining, Vaulted Ceiling(s)
Dimensions 31.99 x 15.49 feet
495.53 sqft
Laundry
-
Dimensions 10.83 x 10.07 feet
109.06 sqft
Living Room
-
Dimensions 27.99 x 16.67 feet
466.59 sqft
Primary Bedroom
-
Dimensions 15.68 x 14.17 feet
222.19 sqft
Utility Room
-
Dimensions 33.99 x 20.57 feet
699.17 sqft
Similar Properties(No results)
Mortgage Calculator
Calculate your estimated monthly mortgage payment
Price
$1,199,000
$
%
%
Monthly payment
By clicking Save, we will calculate your estimated mortgage for all properties using the saved values (down payment percentage, interest rate, and amortization).
The accuracy and applicability of this calculator are not guaranteed.