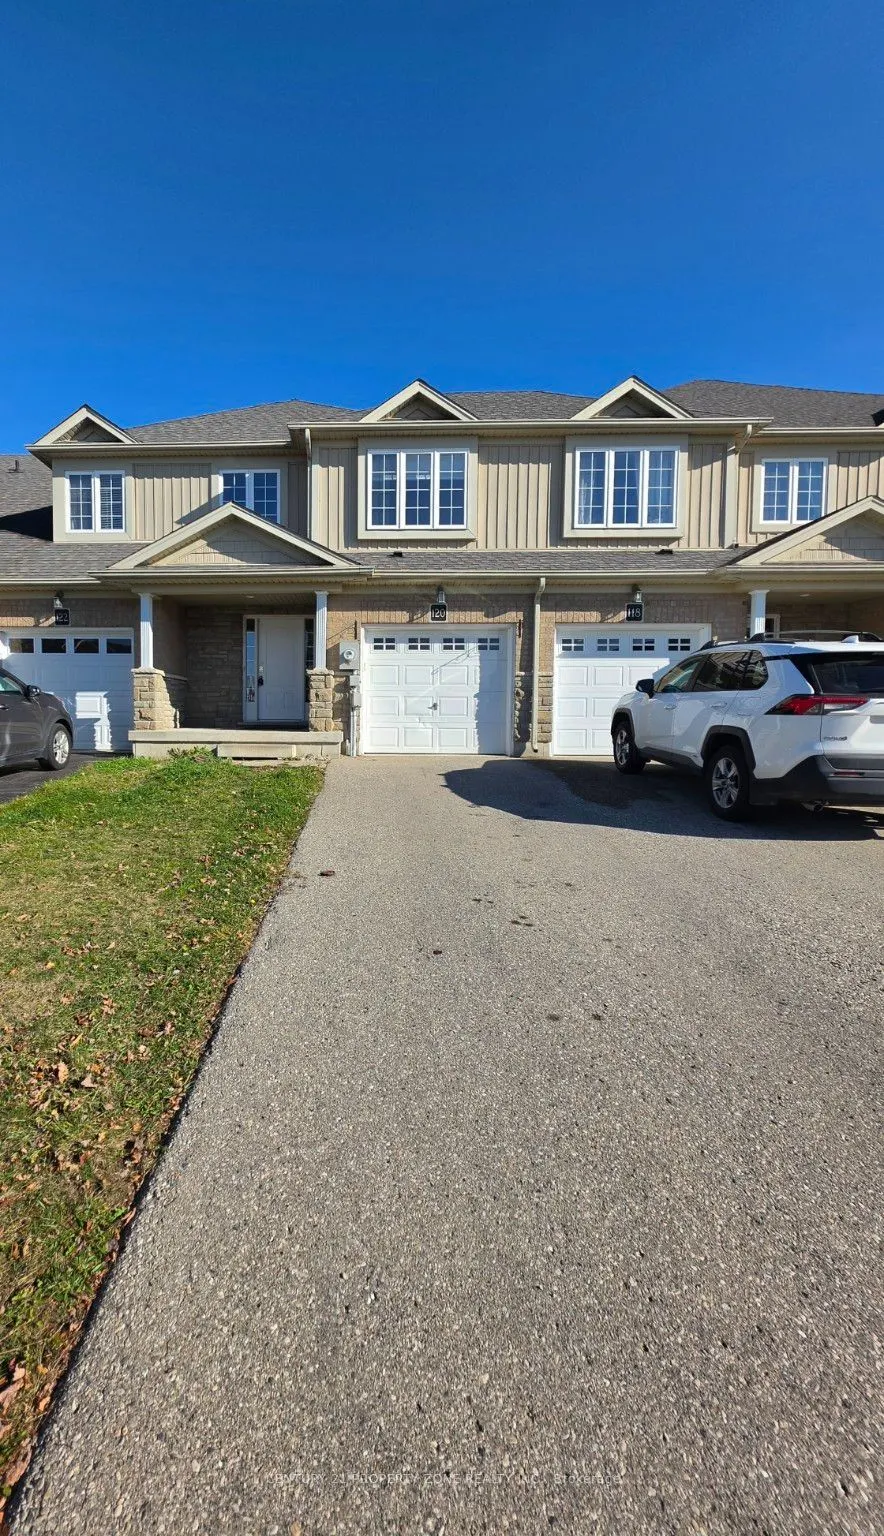
Sign In or Create a Free Account to see full details of this property
Key Facts
Key facts for 120 Wedgewood Drive
Property Type
Townhome, 2-Storey
Parking
Attached 1 garage, 3 parking
MLS #
X14193508
Size
1100-1500 sqft
Basement
Unfinished,Full
Listed on
2026-11-18
Lot size
21 x 104.0
Tax
$3,980.50 /yr
Days on Market
1
Approximate Age
6-15
Maintenance Fee
-
Description
Welcome to this bright, freehold townhouse in the highly sought-after northwest end of Woodstock - town house living with no condo fees, on a quiet street close to parks, schools and all amenities.The open main floor is bright and welcoming, with a good-size kitchen overlooking the living and dining... rooms - perfect for family dinners and entertaining. Carpet Removed and Flooring Upgraded in the Main Floor Living Area. Step outside to a large deck and a fully fenced backyard, ideal for kids and pets.Upstairs, the primary bedroom features two walk-in closets and an ensuite, with two more good-size bedrooms completing the upper level. The lower level is ready for your finishing touches -create the ultimate recreation room. Perfect for a first-time buyer, downsizer or investor. Come and discover everything this home has to offer.
Full Property Details
Interior
Bedrooms
3
Total Bedrooms
3
Washrooms
3
Square Footage
1100-1500 sqft
Basement
Unfinished,Full
Heating Source
Gas
Heating Fuel
Forced Air
Air Conditioning
Central Air
Family Room
Yes
Kitchens
1
Total Kitchens
1
Fireplace Features
No
Bedrooms
3
Total Bedrooms
3
Washrooms
3
Square Footage
1100-1500 sqft
Basement
Unfinished,Full
Heating Source
Gas
Heating Fuel
Forced Air
Air Conditioning
Central Air
Family Room
Yes
Kitchens
1
Total Kitchens
1
Fireplace Features
No
Exterior
Depth
104.0
Front
21.26
Driveway
Private
Lot Size
21 x 104.0 ft
Pool
None
Parking Spaces
3
Total Parking Spaces
3.00
Parking Description
Attached
Garage Spaces
1
Depth
104.0
Front
21.26
Driveway
Private
Lot Size
21 x 104.0 ft
Pool
None
Parking Spaces
3
Total Parking Spaces
3.00
Parking Description
Attached
Garage Spaces
1
Building Description
Style
2-Storey
Home Type
Townhome
Subtype
Att/Row/Townhouse
Year Built
6-15
Property Orientation
East
Exterior Finish
Brick
Sewers
Sewers
Water Supply
Municipal
Possession Date
1/1/2027
Style
2-Storey
Home Type
Townhome
Subtype
Att/Row/Townhouse
Year Built
6-15
Property Orientation
East
Exterior Finish
Brick
Sewers
Sewers
Water Supply
Municipal
Possession Date
1/1/2027
Community
Community
North
Community
North
Taxes & Fees
Taxes
$3,980.50 /yr
Tax Year
2026
Occupancy
Vacant
Taxes
$3,980.50 /yr
Tax Year
2026
Occupancy
Vacant
Room Types
Bathroom
-
Dimensions 4.76 x 9.25 feet
44.03 sqft
Bathroom
-
Dimensions 5.84 x 4.66 feet
27.21 sqft
Bathroom
-
Dimensions 9.06 x 4.99 feet
45.21 sqft
Bedroom 2
-
Dimensions 11.81 x 8.66 feet
102.27 sqft
Bedroom 3
-
Dimensions 10.56 x 8.86 feet
93.56 sqft
Dining Room
-
Dimensions 12.53 x 9.74 feet
122.04 sqft
Foyer
-
Dimensions 7.32 x 5.91 feet
43.26 sqft
Kitchen
-
Dimensions 17.16 x 7.32 feet
125.61 sqft
Living Room
-
Dimensions 13.22 x 10.89 feet
143.97 sqft
Primary Bedroom
-
Dimensions 18.83 x 12.89 feet
242.72 sqft
Similar Properties(No results)
Mortgage Calculator
Calculate your estimated monthly mortgage payment
Price
$499,000
$
%
%
Monthly payment
By clicking Save, we will calculate your estimated mortgage for all properties using the saved values (down payment percentage, interest rate, and amortization).
The accuracy and applicability of this calculator are not guaranteed.