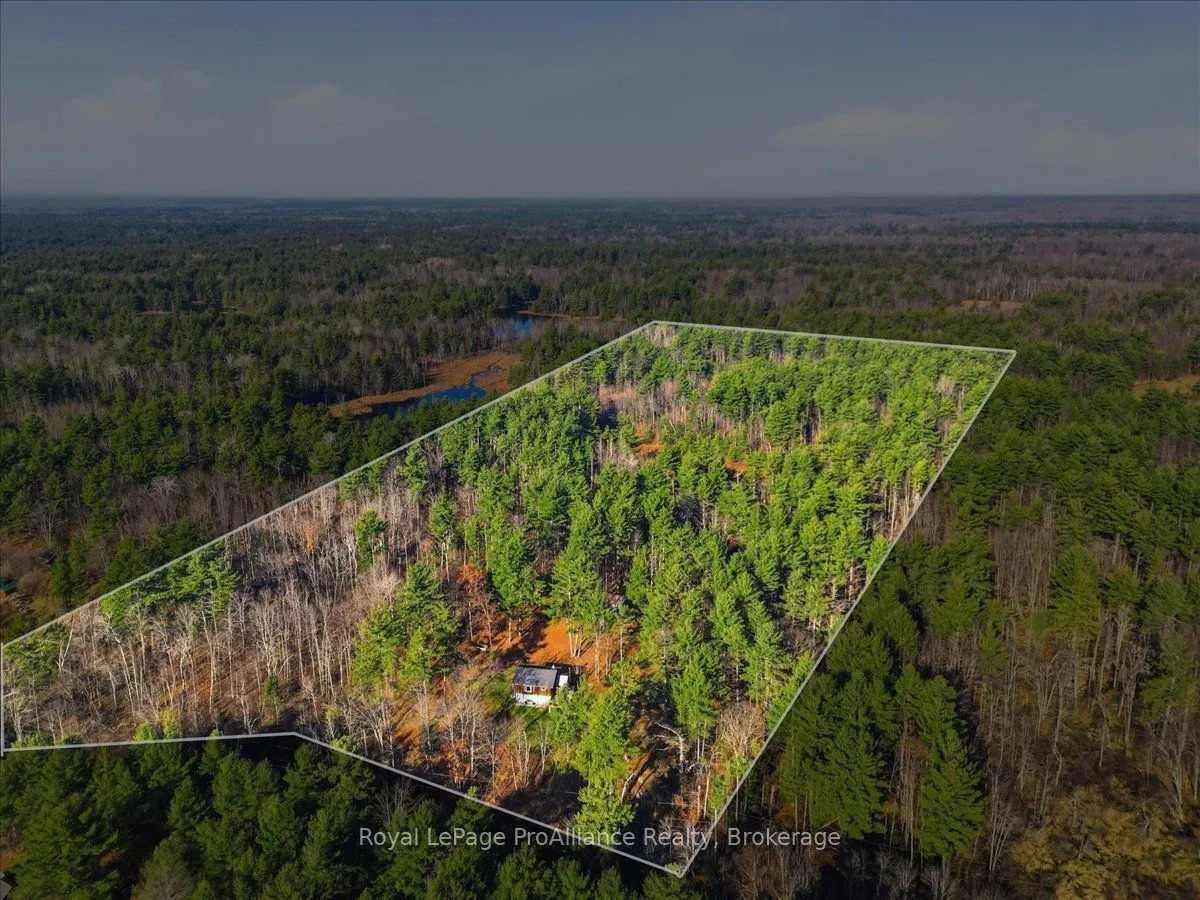
YOUR PRIVATE 10 ACRE WOODLAND ESCAPE AWAITS! Discover a special place where nature takes center stage and everyday life feels a world away. Tucked among the trees just outside the charming community of Tweed, this unique country property offers an incredible combination of privacy, character, and r...oom to explore. Surrounded by towering trees, natural rock formations, and picturesque woodland scenery, the setting is as captivating as the home itself. The elevated bungalow welcomes you with warm pine finishes, rustic charm, and an inviting atmosphere that makes it easy to settle in and stay awhile. Upstairs, the open-concept kitchen and living area provides a comfortable space to gather, unwind, and enjoy the peaceful surroundings, with a wood stove adding warmth and character. An open sleeping (potential 2nd bedroom) area offers additional flexibility, while the lower level features a bedroom, three-piece bathroom and storage area. Beyond the home, the expansive acreage invites you to embrace the outdoors, with wooded terrain, rocky landscapes, and a natural pond/wetland area creating a beautiful backdrop for your own private retreat. Whether you envision quiet mornings surrounded by nature, weekends spent exploring your property, or a peaceful place to call home, the possibilities are exciting. With many updates since 2024, a drilled well, water treatment system, septic system, hydro, and household appliances already in place, this property offers the convenience of established services in a wonderfully secluded setting. More than just a home, this is an opportunity to enjoy the space, freedom, and natural beauty of country living, just a short drive from Tweed!
Full Property Details
Interior
Bedrooms
1
Total Bedrooms
1
Washrooms
1
Square Footage
1100-1500 sqft
Basement
Finished with Walk-Out,Separate Entrance
Heating Source
Electric
Heating Fuel
Baseboard
Air Conditioning
Central Air
Family Room
No
Kitchens
1
Total Kitchens
1
Fireplace Features
Yes
Bedrooms
1
Total Bedrooms
1
Washrooms
1
Square Footage
1100-1500 sqft
Basement
Finished with Walk-Out,Separate Entrance
Heating Source
Electric
Heating Fuel
Baseboard
Air Conditioning
Central Air
Family Room
No
Kitchens
1
Total Kitchens
1
Fireplace Features
Yes
Exterior
Depth
855.89
Front
533.67
Acreage
10-24.99
Driveway
Private
Lot Size
534 x 855.89 ft
Pool
None
Parking Spaces
8
Total Parking Spaces
8.00
Parking Description
None
Garage Spaces
0
Zoning
RR & EP
Depth
855.89
Front
533.67
Acreage
10-24.99
Driveway
Private
Lot Size
534 x 855.89 ft
Pool
None
Parking Spaces
8
Total Parking Spaces
8.00
Parking Description
None
Garage Spaces
0
Zoning
RR & EP
Building Description
Style
Bungalow-Raised
Home Type
House
Subtype
Detached
Property Orientation
North
Exterior Finish
Wood
Sewers
Septic
Water Supply
Well
Possession Date
No Data
Style
Bungalow-Raised
Home Type
House
Subtype
Detached
Property Orientation
North
Exterior Finish
Wood
Sewers
Septic
Water Supply
Well
Possession Date
No Data
Community
Community
Elzevir (Twp)
Community
Elzevir (Twp)
Taxes & Fees
Taxes
$1,356 /yr
Tax Year
2026
Occupancy
Owner
Taxes
$1,356 /yr
Tax Year
2026
Occupancy
Owner
Room Types
Bathroom
-
Dimensions 13.09 x 8.83 feet
115.58 sqft
Bedroom
-
Dimensions 9.84 x 14.11 feet
138.84 sqft
Foyer
-
Dimensions 9.61 x 10.79 feet
103.69 sqft
Kitchen
-
Dimensions 11.52 x 9.38 feet
108.06 sqft
Living Room
-
Dimensions 15.16 x 15.78 feet
239.22 sqft
Sitting
-
Dimensions 9.68 x 6.79 feet
65.73 sqft
Utility Room
-
Dimensions 12.76 x 7.41 feet
94.55 sqft
Similar Properties(No results)
Mortgage Calculator
Calculate your estimated monthly mortgage payment
Price
$349,900
$
%
%
Monthly payment
By clicking Save, we will calculate your estimated mortgage for all properties using the saved values (down payment percentage, interest rate, and amortization).
The accuracy and applicability of this calculator are not guaranteed.