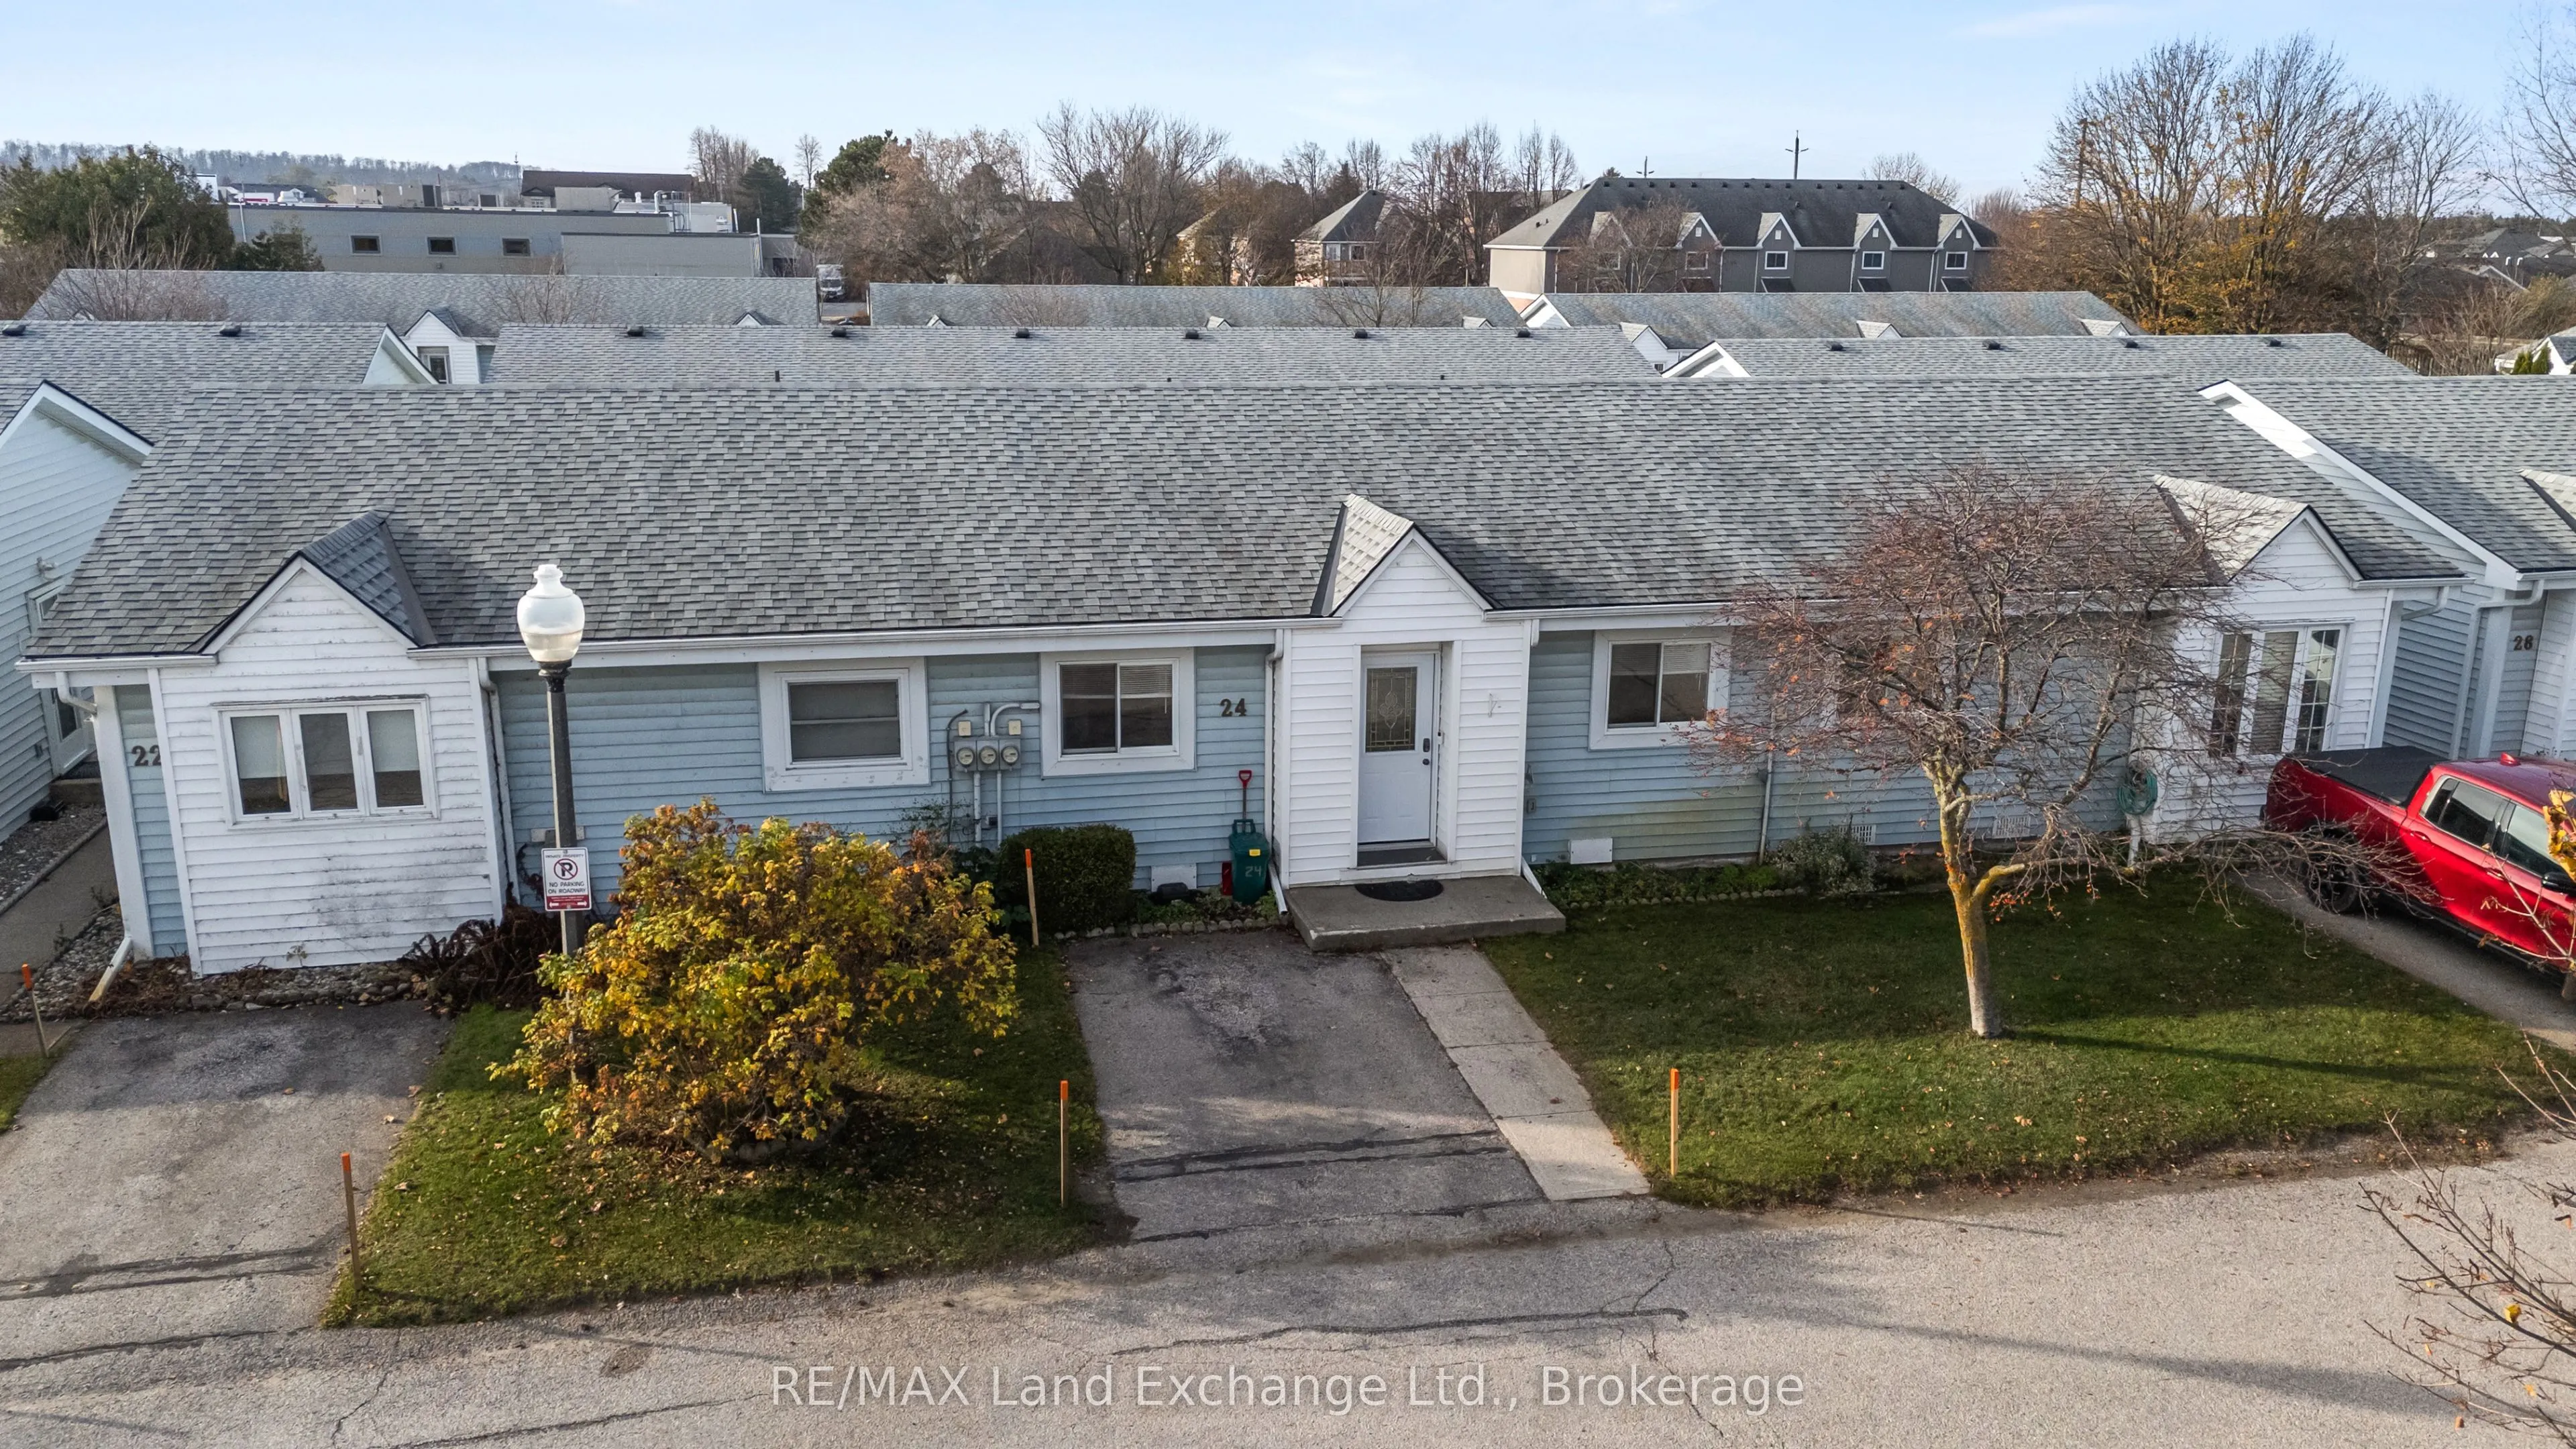
Welcome to Unit 24 - 303 Waterloo Street, where thoughtful renovations, modern comforts, and easy, low-maintenance living come together in a peaceful Port Elgin community. This beautifully updated 2-bedroom, 1-bathroom, single-level condo offers the perfect opportunity to simplify your lifestyle wit...hout compromising on style. Inside, the home has been completely transformed with a bright, open-concept layout that creates a wonderful sense of space and connection. The renovated kitchen features updated cabinetry and newer appliances, flowing seamlessly into the living and dining areas to create an inviting space for everyday living and entertaining. The dining area is particularly charming, featuring custom built-in banquette seating with integrated storage, adding both personality and practicality to the space. Custom updated lighting throughout the home brings warmth and character to every room, while the beautifully renovated bathroom offers the added luxury of in-floor heating, bringing a little extra comfort to your daily routine. Practical updates are just as impressive, with an energy-efficient electric heat pump providing both heating and central air conditioning, complemented by updated electric baseboards for supplementary warmth. Outside, a backyard shed provides convenient additional storage for seasonal items, tools, and gardening essentials.Tucked within a quiet, established condominium community, this home offers a relaxed lifestyle with the convenience of being within walking distance to grocery stores, pharmacies, shopping, and many of Port Elgin's everyday amenities. Whether you're looking to downsize, enjoy your retirement, or simply spend less time maintaining a home and more time doing the things you love, Unit 24 offers a wonderful combination of modern updates, everyday convenience, and comfortable, carefree living. Move in, settle down, and enjoy!
Full Property Details
Interior
Bedrooms
2
Total Bedrooms
2
Washrooms
1
Square Footage
800-899 sqft
Basement
Crawl Space
Heating Source
Electric
Heating Fuel
Baseboard
Air Conditioning
Central Air
Family Room
No
Kitchens
1
Total Kitchens
1
Fireplace Features
No
Bedrooms
2
Total Bedrooms
2
Washrooms
1
Square Footage
800-899 sqft
Basement
Crawl Space
Heating Source
Electric
Heating Fuel
Baseboard
Air Conditioning
Central Air
Family Room
No
Kitchens
1
Total Kitchens
1
Fireplace Features
No
Exterior
Parking Spaces
1
Total Parking Spaces
1.00
Garage Spaces
0
Balcony
None
Parking Spaces
1
Total Parking Spaces
1.00
Garage Spaces
0
Balcony
None
Building Description
Style
Bungalow
Home Type
Condo
Subtype
Condo Townhouse
Property Orientation
North
Exterior Finish
Vinyl Siding
Possession Date
No Data
Locker
None
Style
Bungalow
Home Type
Condo
Subtype
Condo Townhouse
Property Orientation
North
Exterior Finish
Vinyl Siding
Possession Date
No Data
Locker
None
Community
Community
Saugeen Shores
Community
Saugeen Shores
Taxes & Fees
Taxes
$2,120 /yr
Tax Year
2025
Occupancy
Owner
Maintenance Fee
$250/mo
Parking
Included
Building Insurance
Included
Taxes
$2,120 /yr
Tax Year
2025
Occupancy
Owner
Maintenance Fee
$250/mo
Parking
Included
Building Insurance
Included
Other
Pets
Yes-with Restrictions
Pets
Yes-with Restrictions
Room Types
Bedroom
-
Dimensions 10.93 x 9.84 feet
107.55 sqft
Bedroom 2
W/O To Patio
Dimensions 10.99 x 8.89 feet
97.7 sqft
Kitchen
Combined w/Dining, Backsplash
Dimensions 17.32 x 10.5 feet
181.86 sqft
Living Room
-
Dimensions 17.32 x 10.99 feet
190.35 sqft
Similar Properties(No results)
Mortgage Calculator
Calculate your estimated monthly mortgage payment
Price
$334,900
$
%
%
Monthly payment
By clicking Save, we will calculate your estimated mortgage for all properties using the saved values (down payment percentage, interest rate, and amortization).
The accuracy and applicability of this calculator are not guaranteed.