Sign In or Create a Free Account to see full details of this property
Key Facts
Key facts for 80 Laws Street
Property Type
House, 2 1/2 Storey
Parking
None 0 garage, 2 parking
MLS #
W14094388
Size
1500-2000 sqft
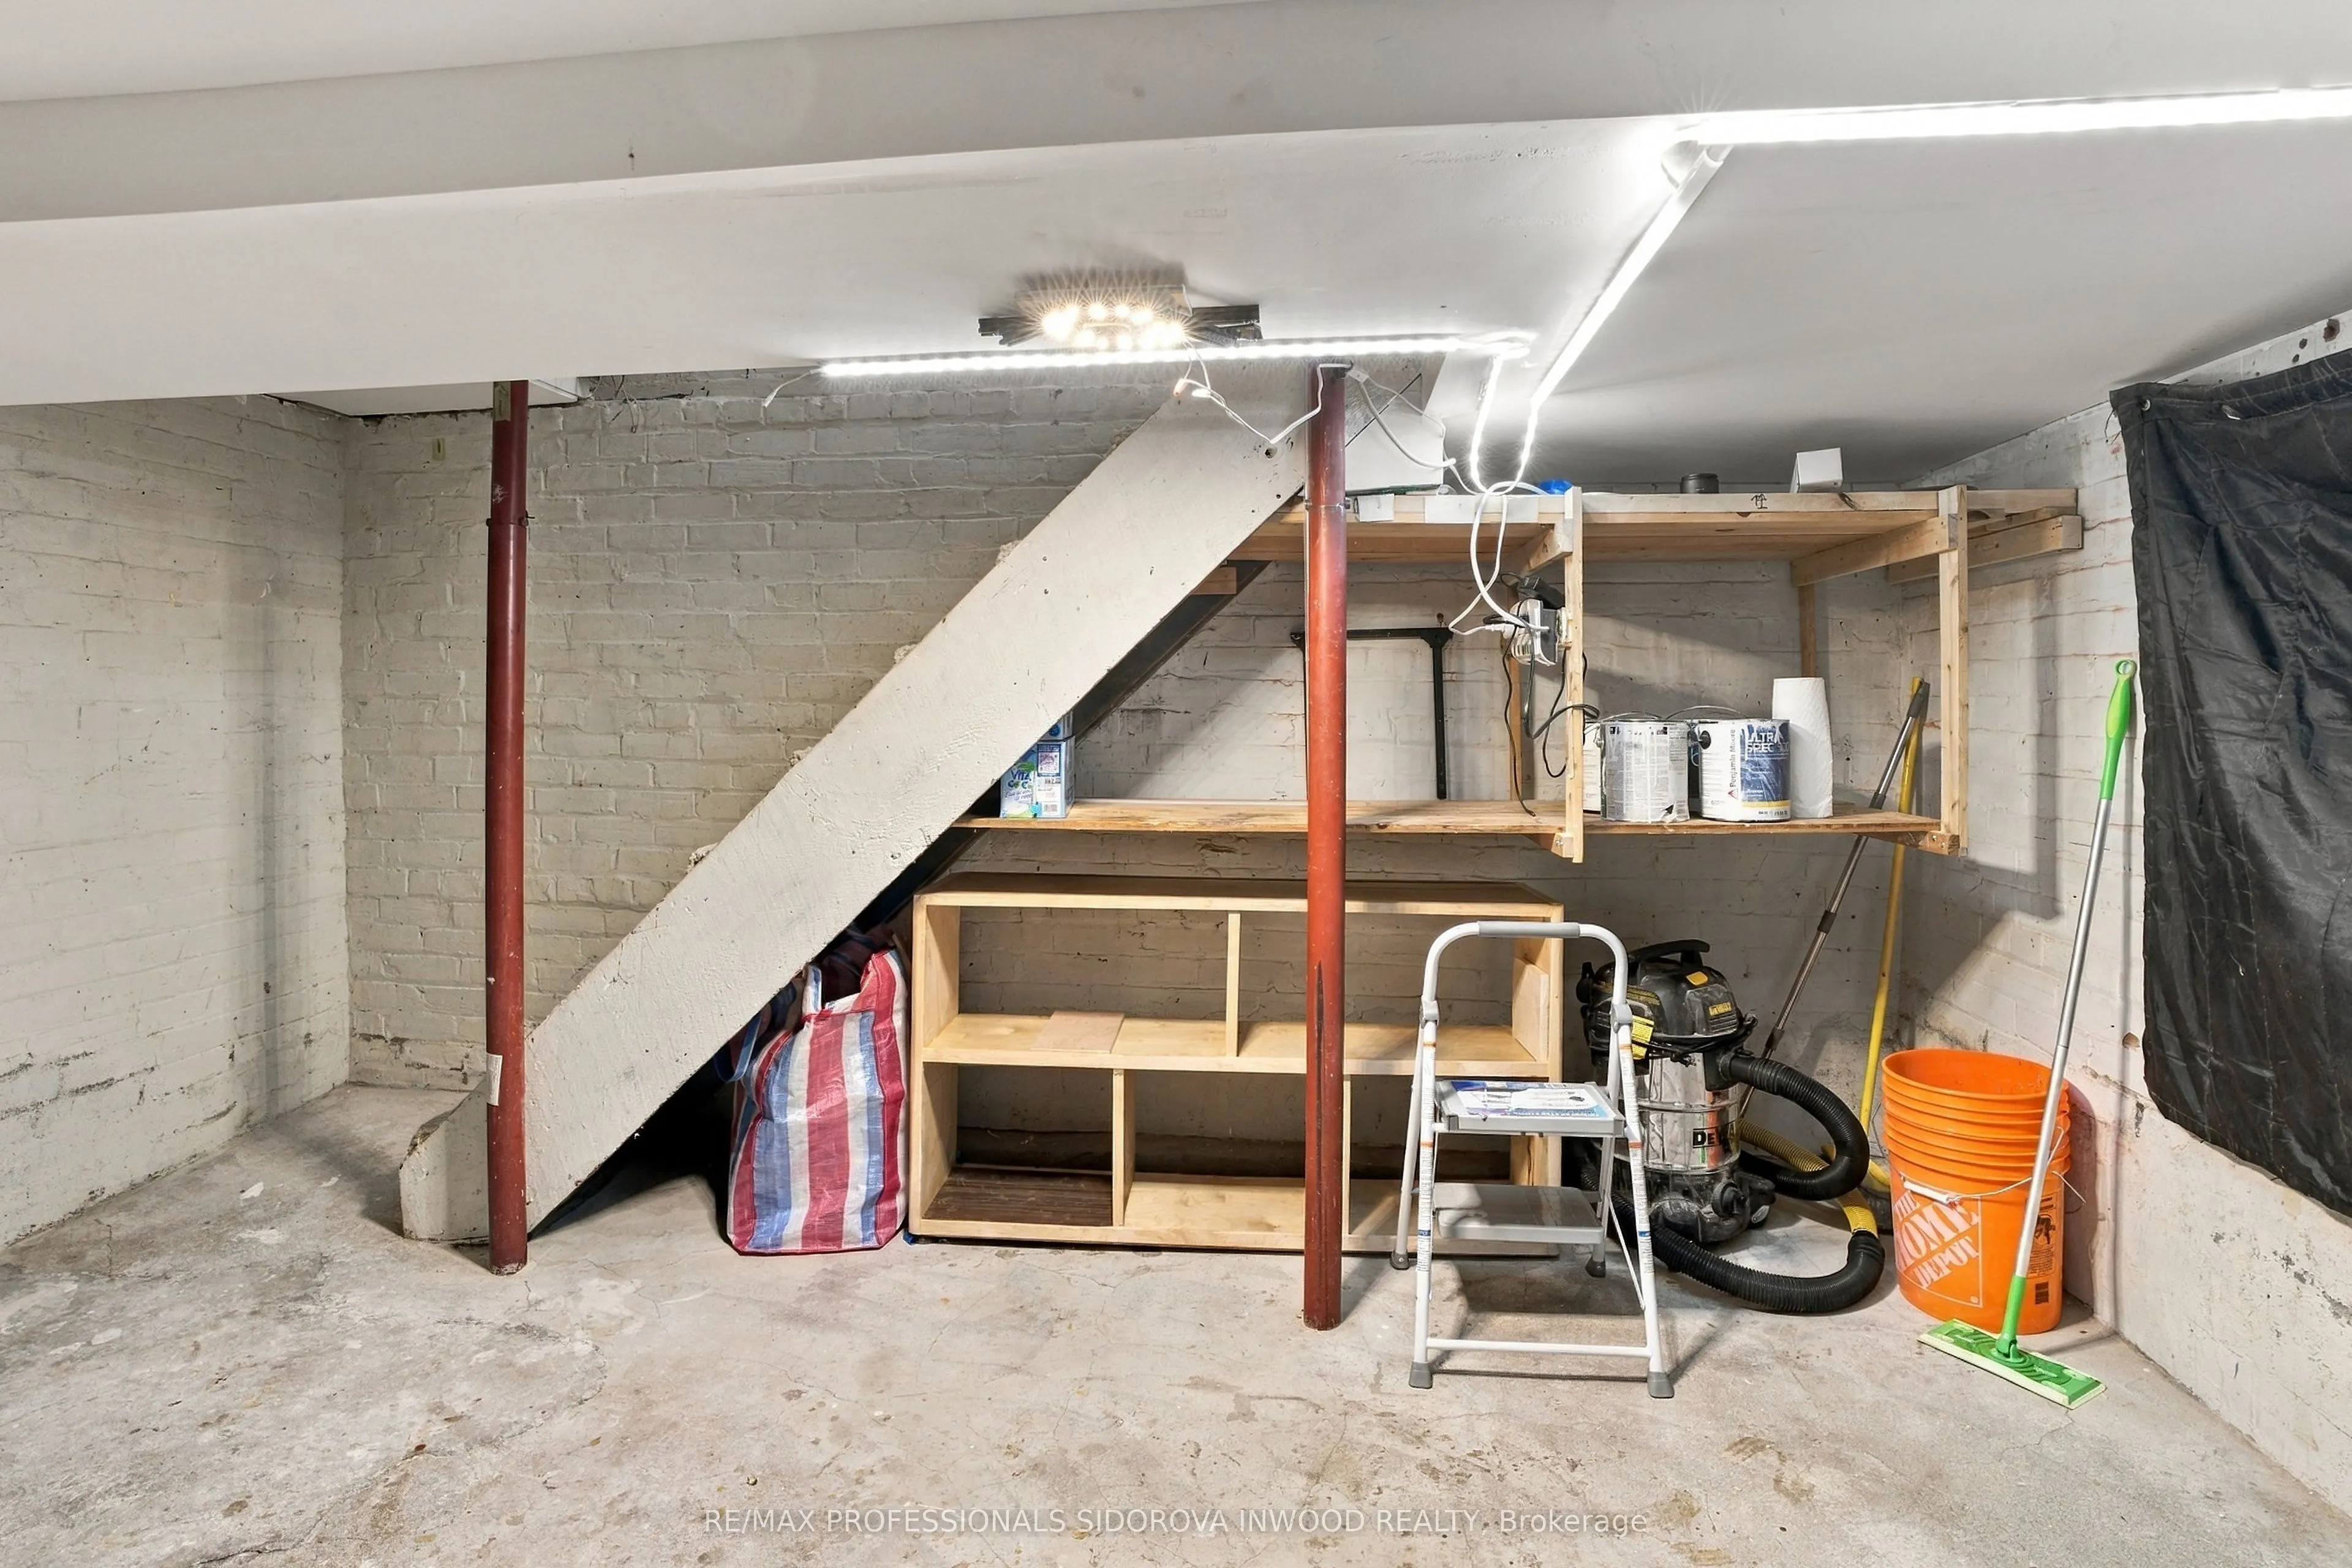
Basement
Unfinished
Listed on
2026-10-19
Lot size
16 x 167.83
Tax
$7,366.18 /yr
Days on Market
6
Approximate Age
-
Maintenance Fee
-
Description
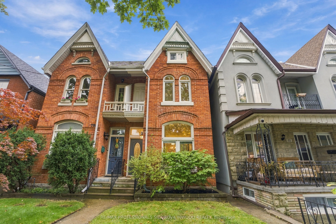
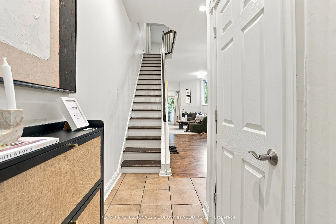
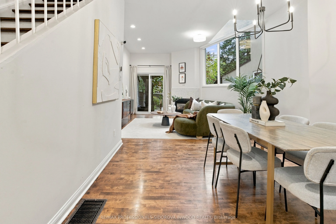
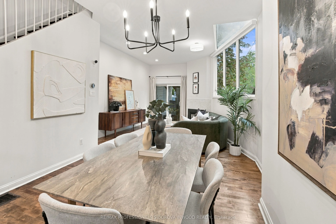
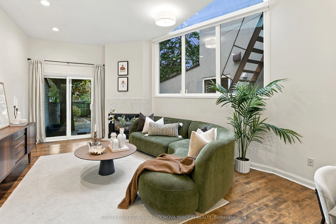
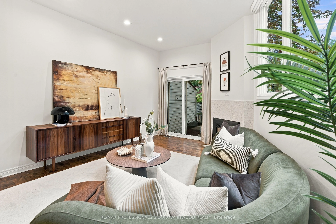
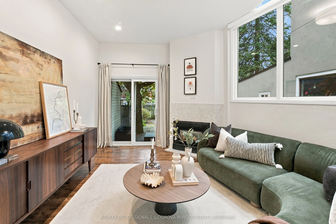
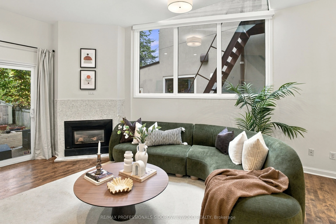
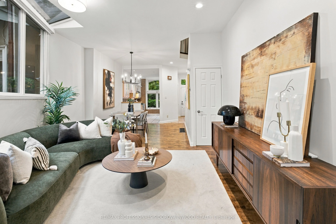
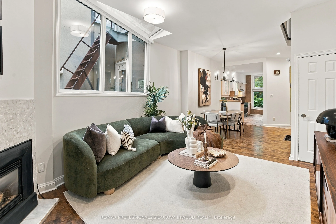
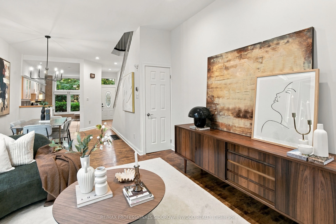
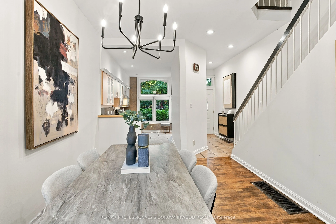
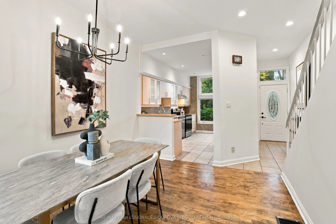
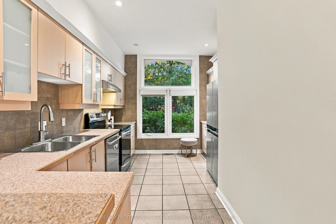
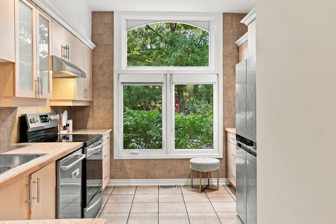
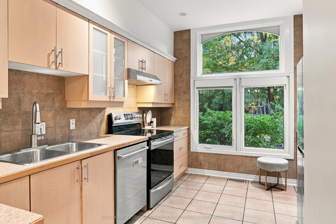
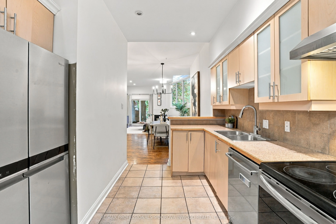
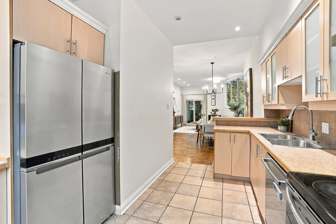
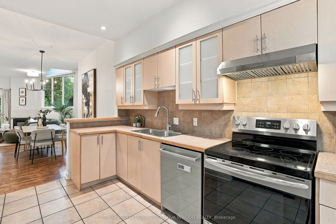
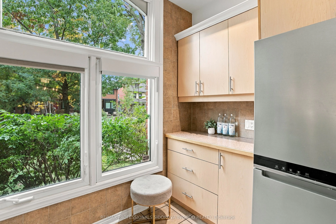
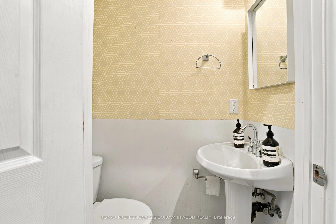
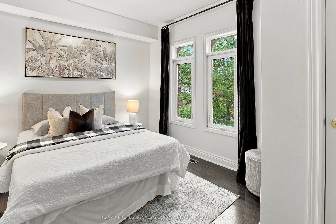
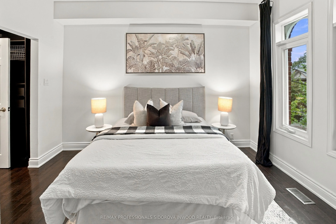
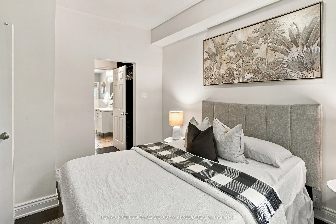
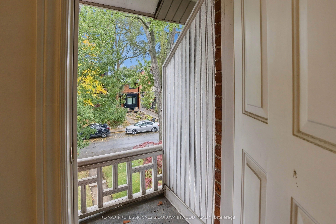
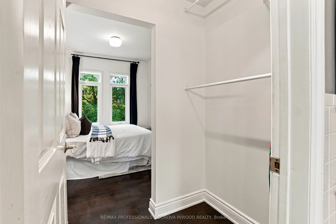
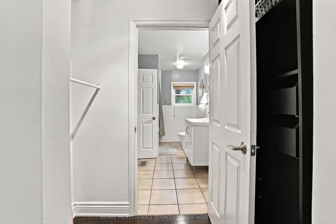
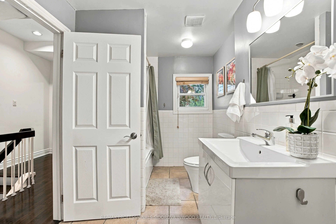
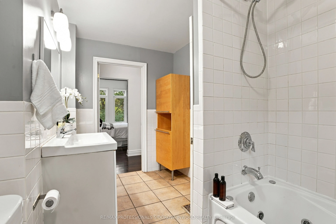
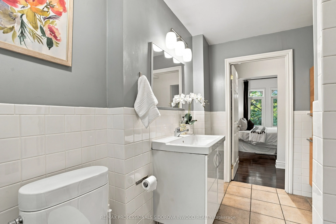
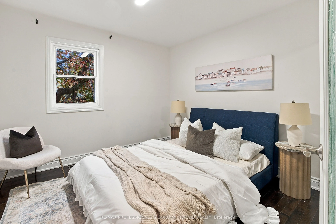
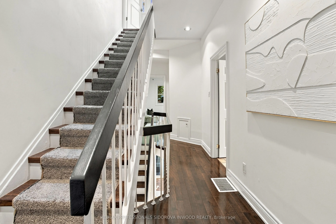
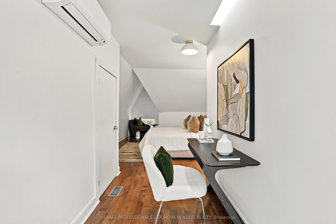
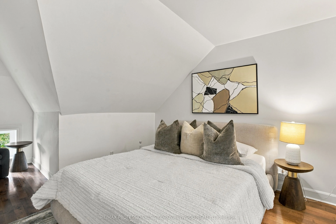
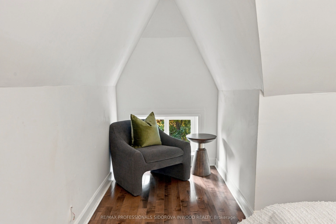
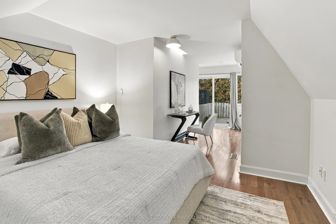
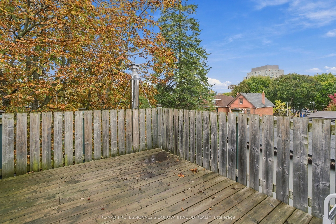
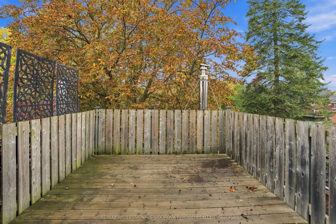
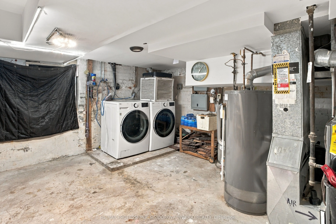
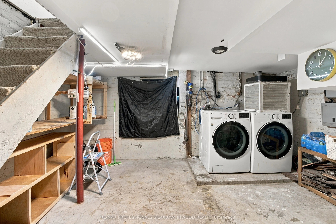
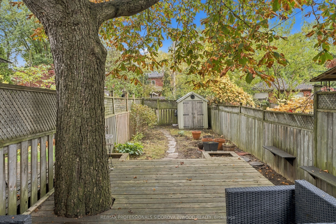
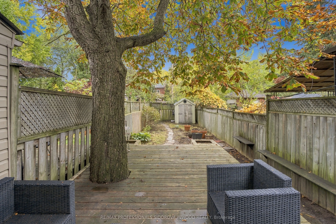
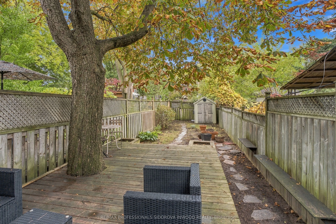
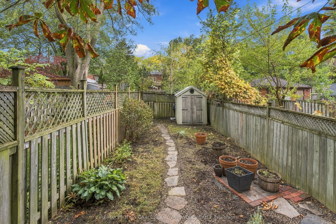
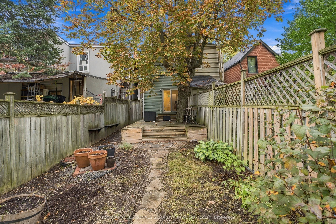
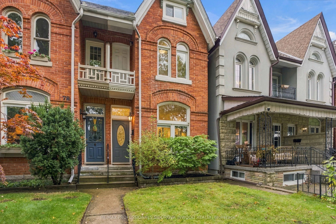
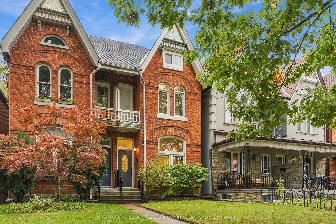
80 Laws Street is a beautifully maintained 2.5-storey semi-detached home in The Junction, set on an exceptional 167-foot-deep lot. An inviting foyer introduces a thoughtful main-floor plan, where the kitchen is brightened by a large window and opens naturally into the dining area. Beyond, the genero...us living room is anchored by a fireplace and enjoys views over the backyard, creating a comfortable sense of connection between the principal spaces. A powder room completes the main level.The second floor is arranged with two bedrooms and a four-piece bathroom. The primary bedroom is generously proportioned with a walk-in closet, while the second bedroom includes closet storage and overlooks the rear of the property. The third floor adds an expansive third bedroom with its own closet and walkout to a terrace, offering remarkable additional outside space within the home. The lower level provides laundry, utility space, and substantial crawl-space storage. Outside, the extra-deep, fully fenced backyard extends the living space considerably, complemented by a spacious deck and two-car laneway parking. With three bedrooms, two bathrooms, well-proportioned principal rooms, multiple outdoor spaces, and a deep lot, 80 Laws Street offers a composed and versatile layout across three levels. Positioned in The Junction, close to local shops, cafés, parks, schools, and public transit, the home combines generous indoor and outdoor space with a well-connected west Toronto setting.
By clicking Save, we will calculate your estimated mortgage for all properties using the saved values (down payment percentage, interest rate, and amortization).
The accuracy and applicability of this calculator are not guaranteed.